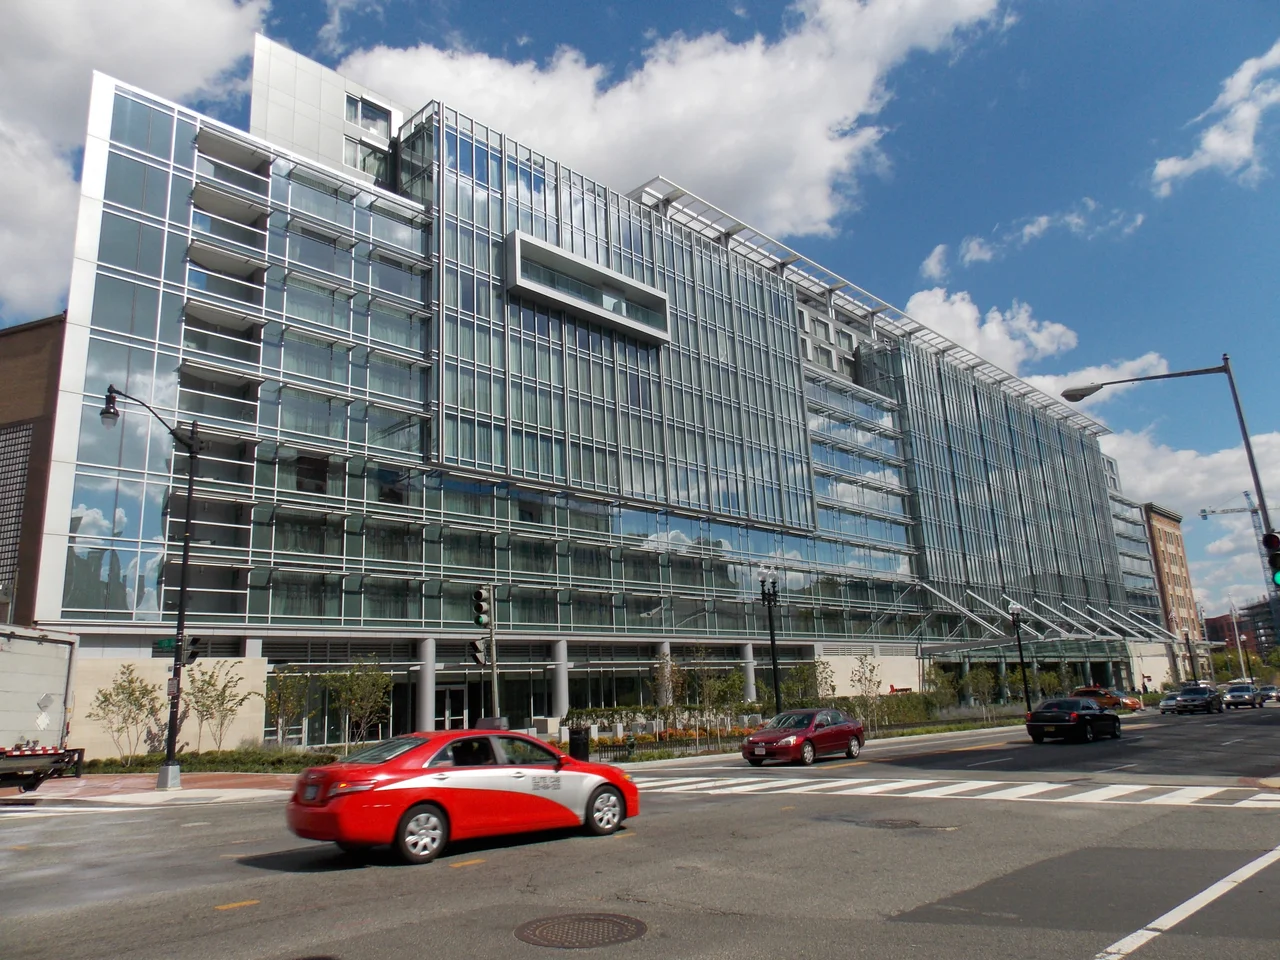

Washington Marriott Marquis
When the Walter E. Washington Convention Center opened in 2003 at a cost of 850 million dollars, it had a problem. The new 2.3 million-square-foot facility could host conventions of up to 42,000 people. The nearest large hotel was nearly two miles away. Without a headquarters hotel - the term of art for the big hotel attached to or adjacent to a convention center where most attendees stay - the new building could not bid for the conferences that justified its construction. Eleven years passed between the convention center's opening and the day Marriott Marquis Washington finally opened across 9th Street NW from it, connected by an underground concourse. The hotel's construction took fifteen years of political fights, three D.C. mayors, two competing site proposals, an eminent domain action, the largest TIF bond issue in city history, and approximately 520 million dollars in public financing. The hotel opened on May 1, 2014.
The Convention Center Problem
Washington's first convention center opened in 1982 at 9th and H Streets NW. By 1990 the 285,000-square-foot facility was already too small to compete for the major conventions then expanding nationally as cities like Las Vegas, Orlando, and Chicago built ever larger facilities. The city announced plans for a much larger replacement in May 1990, broke ground on October 2, 1998, and opened the new Walter E. Washington Convention Center in 2003. The facility was named for Walter Washington, the District's first elected mayor under home rule. It worked exactly as designed - except that the relatively small hotels in surrounding Mount Vernon Square and Shaw could not absorb the room nights that the new center generated. A 2000 PricewaterhouseCoopers study commissioned by the Washington Convention and Sports Authority calculated that by its fourth year of operation, the new convention center would generate 55,500 more room nights of demand than the city could accommodate. Without a headquarters hotel, the center risked losing the meeting business that justified its construction.
Three Mayors and Two Sites
Mayor Anthony Williams (1999-2007) made the headquarters hotel one of his priorities. In April 2001 his office issued the original request for proposals - 1,100 rooms, 200 million dollars, near the old convention center site. Four developers responded. The September 11, 2001 attacks crashed Washington's hospitality industry and froze the procurement for over a year. In October 2002 Williams selected the proposal from Marriott International and Kingdon Gould III - a 1,500-room hotel on 9th Street NW at a projected cost of 500 million dollars. Then a counter-proposal from local architect Ted Mariani for a 1,500-room hotel on the site of the old convention center captivated several city council members, including Chairman Linda Cropp and Ward 2 Councilmember Jack Evans. Williams's team and Mariani's allies battled in committee hearings, consultant studies, and op-eds for nearly two years before the council unanimously approved the Williams plan in June 2005. Adrian Fenty was elected mayor in November 2006. Fenty inherited the still-unresolved financing question and the still-incomplete land assembly.
The Gould Land Swap
Kingdon Gould III, the Marriott partnership's local landowner, owned the southeast corner of 9th Street and Massachusetts Avenue NW - the heart of the hotel parcel. By 2005 it had become clear that the financing package would not work with multiple property owners on the site. The city needed Gould's land in single ownership before the bonds could be sold. In January 2006 Gould agreed to swap his 1.5-acre lot for a similar-sized city-owned lot at the former convention center site. The deal required city council approval. Two small additional parcels on 9th and L Streets remained in private ownership through early 2007. The city eventually invoked eminent domain (authorized by the council in June 2006) to obtain them. The hotel's 95,000-square-foot footprint - which occupies most of a city block bounded by 9th Street, Massachusetts Avenue, L Street, and 10th Street - took twelve years from the original RFP to assemble into the kind of clean fee-simple ownership a private developer requires before borrowing 400 million dollars to build.
The 520 Million Dollar Public Subsidy
The financing package that finally made the hotel possible required Washington taxpayers to absorb most of the construction risk. The Washington Convention and Sports Authority - a quasi-public corporation - sold approximately 187 million dollars in tax-exempt bonds backed by the hotel's projected hotel and sales tax revenues. The city committed to using general sales tax revenue as a backstop if the hotel's own revenues fell short of debt service. Marriott and the Robert L. Johnson cable-television hedge fund RLJ Development provided private equity. The total public contribution to construction reached approximately 520 million dollars when interest costs, the land transfer, and infrastructure improvements were added. Critics, led by Washington Post columnist Steven Pearlstein, argued throughout that two smaller privately financed hotels would serve the convention center adequately at no cost to taxpayers. Defenders responded that the convention center could not function without a headquarters hotel and that the public investment would generate enough tax revenue to make itself back over the bond issue's 30-year term. The hotel's first decade of operations has approximately met those projections.
What Opened
The Marriott Marquis finally opened on May 1, 2014, with 1,175 rooms (including 49 suites) across 14 above-ground stories and 4 below-ground levels. The hotel's design by Cooper Carry includes a 100,000-square-foot meeting room complex with a 30,000-square-foot Marquis Ballroom on the lower level and two 10,800-square-foot Independence and Liberty Ballrooms. An 18,800-square-foot glass-encased penthouse with a 5,200-square-foot outdoor terrace tops the building, used for executive meetings and weddings. The lobby features a 47-foot-tall sculpture by South African artist Nicholas Hlobo titled Sectional Anxieties. The underground concourse connecting the hotel to the convention center runs under 9th Street NW and is climate-controlled, allowing convention attendees to move between the two buildings without going outside. The hotel is owned by a partnership including Capstone Development, the District of Columbia (which retains a public-interest equity stake), ING Group, Marriott International, and the Quadrangle Development Corporation. Marriott International operates the property under the Marquis brand. The whole twelve-year story of how it got built is recorded in the District's planning archives, in Washington Post columns Steven Pearlstein wrote for over a decade, and in the conference rooms where four different mayoral administrations argued over what kind of city Washington wanted to be.
From the Air
The Washington Marriott Marquis sits at 38.9050 degrees N, 77.0237 degrees W, at 901 Massachusetts Avenue NW, bounded by 9th Street NW, Massachusetts Avenue, L Street, and 10th Street in the Mount Vernon Square neighborhood. From the air the hotel reads as a tall mid-rise office-style block with a distinctive glass penthouse rising above the main roofline, immediately south of and connected to the much larger Walter E. Washington Convention Center. Best viewed at 1,500 to 2,500 feet AGL; the entire site lies within the Washington FRZ and the prohibited area P-56A. Nearest airports are Ronald Reagan Washington National (KDCA) 3 nm south, College Park (KCGS) 7 nm northeast, and Washington Dulles (KIAD) 23 nm west.
Nearby Stories
- Gunston Hall 1.1 km away
- 2023 Baltimore Shooting 4.9 km away
- Battle of Middleburg 6.6 km away
- Crownsville Hospital Center 10 km away
- Battle of Loudoun Heights 13 km away
- First Battle of Rappahannock Station 20 km away
- Howard County, Maryland 21 km away
- Harriet Tubman Underground Railroad 50 km away