
Willow Tearooms
Sauchiehall Street takes its name from a willow meadow. 'Saugh' is the Scots word for willow tree. 'Haugh' means meadow. When Catherine Cranston commissioned Charles Rennie Mackintosh to design her newest tearoom at 217 Sauchiehall Street, the etymology was already waiting for him - and Mackintosh, working with his wife Margaret MacDonald, made the willow tree the unifying motif of the entire interior. The tearooms opened in October 1903. They were a sensation. They are the only surviving tearooms in Glasgow that Mackintosh designed for Miss Cranston, the entrepreneur and patron who gave him the freedom to design everything down to the waitress uniforms.
Catherine Cranston's Vision
Catherine Cranston ran a chain of Glasgow tearooms in the late nineteenth and early twentieth century that became civic institutions. She wanted clean, beautiful, alcohol-free spaces where men could break from office work and women - then largely excluded from public social life - could meet friends in respectable surroundings. She gave Mackintosh extraordinary latitude. At the Willow, he and Margaret MacDonald designed not just the architectural alterations and the new external facade, but the furniture, the cutlery, the menus, and even what the waitresses wore. The decoration shifted by room: light schemes coded feminine, dark schemes coded masculine. Ground floor ladies' tearoom in white, silver, and rose. General lunch room in the back panelled in oak and grey canvas. Top-lit tea gallery above in pink, white, and grey. The second floor - timber-panelled billiards room and smoking rooms - belonged to the men.
The Room de Luxe
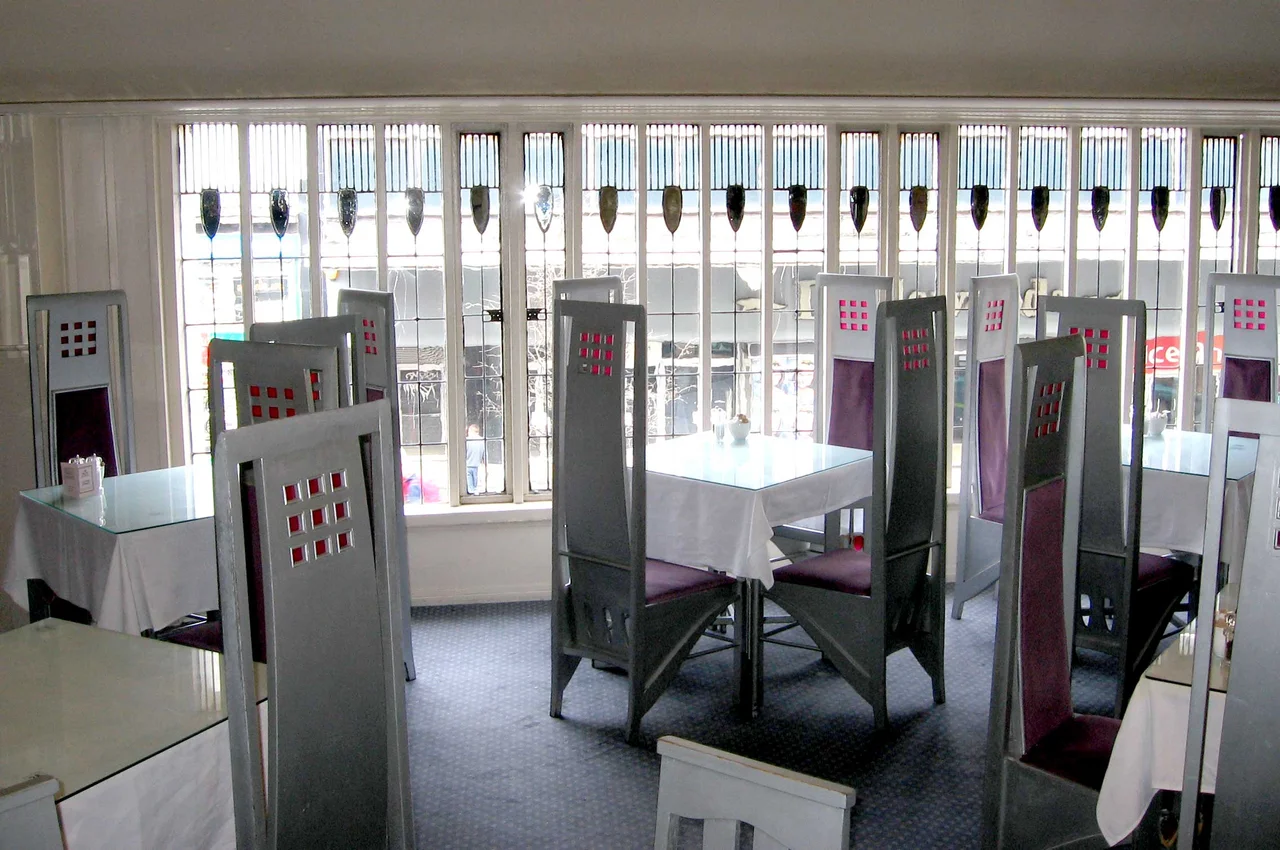
The first floor held the Room de Luxe, the most extravagant space in the building and its main attraction. It overlooked Sauchiehall Street through a full-width, slightly curved bay window beneath a vaulted ceiling. The double doors at its entrance were panelled in leaded glass, hinting at what lay beyond. Inside: a colour scheme of grey, purple and white. Soft grey carpet. A silk-upholstered dado. High-backed silver-painted chairs at tables draped in crisp white linen and set with blue willow-pattern crockery. Margaret MacDonald's most famous work hung opposite the fireplace - a gesso panel inspired by Dante Gabriel Rossetti's sonnet O Ye, all ye that walk in Willow Wood. A contemporary description called the room 'a fantasy for afternoon tea.' It was, in 1903, where many Glasgow women first socialized outside the home.
The Facade as Composition
Mackintosh's redesigned facade was carefully asymmetric. The ground floor entrance sat far to the left of a band of recessed windows, and the Room de Luxe above projected outward with a gentle curve. The two storeys above settled into a more regular pattern. The left side of the building widened and curved through both upper floors, echoing the first-floor bay below. Mackintosh finished the surface in white-painted smooth render - a deliberate contrast to the natural stone of every neighbouring building. Small-paned windows and tiny chequered tile inserts along the perimeter completed the effect. The facade announced something domestic and intimate, hinting at the willow theme inside. It belonged to the same conversation as the rest of his work - the House for an Art Lover, the Glasgow School of Art - in which decoration and architecture and furniture all spoke a single visual language.
Decline and Disguise
Miss Cranston sold her businesses after her husband died in 1917. The Willow Tearooms operated under a different name, then in 1928 were absorbed into Daly's department store. By 1938 Cranston's Tearooms Ltd had passed into other hands; the company went into liquidation in 1954. Yet remarkably, even as Daly's converted the building, the upper facade survived above their shop window, the moulded plaster frieze remained visible above the ground-floor fittings, and the Room de Luxe continued to function as the department store's tearoom until around the start of the 1980s. The building was hiding Mackintosh's work in plain sight.
Restoration and Return
In 1983, the architect Geoffrey Wimpenny of Keppie Henderson - the successor firm to Honeyman, Keppie and Mackintosh - led a restoration that brought back the ground floor facade and refurbished the Room de Luxe to its original colour scheme. Anne Mulhern, a Glasgow businesswoman, ran the Willow Tearooms from then. In 2014, Glasgow businesswoman Celia Sinclair bought the building outright to prevent the landlord's receivers from forcing a sale that would have scattered the contents. The Willow Tea Rooms Trust took ownership. Between 2014 and 2018, a 10-million-pound restoration recreated Mackintosh's interior schemes in full, with reproduced furniture (the originals long gone to private and museum collections worldwide), re-created chandeliers, gesso panels, and carpets. The restoration was funded by The Heritage Lottery Fund, Historic Environment Scotland, Glasgow City Council, and others. The Tearooms reopened in July 2018, trading as 'Mackintosh at The Willow.' In January 2024 the National Trust for Scotland took ownership, citing long-term financial pressures. In February 2026 the National Trust for Scotland renamed the venue 'The Mackintosh Tearooms', connecting it more directly to Charles Rennie Mackintosh and Margaret Macdonald's legacy. The Room de Luxe is once again being used for the purpose it was designed for in 1903.
From the Air
Located at 55.8649°N, 4.2611°W, at 217 Sauchiehall Street in central Glasgow's Blythswood quarter. The white-rendered facade contrasts with surrounding sandstone, making the building identifiable from the air. The site lies just north of the M8 motorway. Glasgow Airport (EGPF) is 13 km west; Glasgow Prestwick (EGPK) is 50 km south-southwest. Best viewed at low altitude over Sauchiehall Street in clear conditions.
Nearby Stories
- Mauchline 3.6 km away
- Shotts 4.2 km away
- HMS Ulysses (1917) 7.7 km away
- Rothesay Castle 8.8 km away
- Inchcailloch 10 km away
- Strachur 14 km away
- Battle of Dollar 16 km away
- Crawford Castle 16 km away