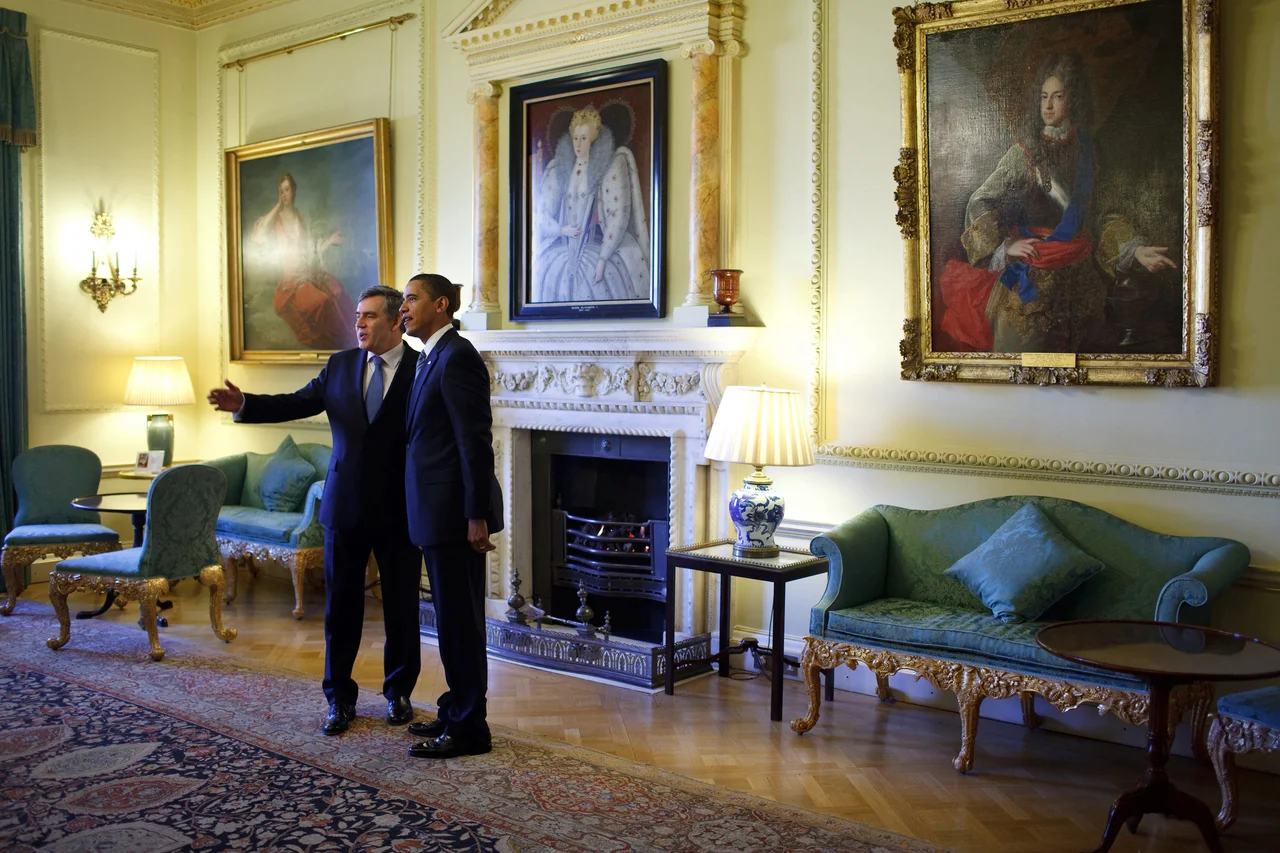

10 Downing Street
The door is a fake. The bricks underneath the black paint are yellow. The actual black oak door designed by Kenton Couse in 1772 was removed after the IRA mortar attack in 1991 and replaced with a blast-proof steel replica so heavy it takes eight men to lift. The original is on display in the Churchill Museum at the Cabinet War Rooms. The brass letterbox still reads First Lord of the Treasury - because that, technically, is who lives here, the prime minister being only the holder of the older office by convention. The number 10 is painted in a curious mid-twentieth-century style with the zero tilted 37 degrees anticlockwise, possibly a capital O from the Trajan alphabet that the Ministry of Works happened to favour. None of this looks like an icon of British power should look. That is the point.
Sir George Downing's Speculation
The man who gave the street its name was a spy. George Downing worked for Oliver Cromwell during the English Republic, then for Charles II after the Restoration - a careful career of switching sides at exactly the right moment. He amassed considerable wealth and bought up the lease on land south of St James's Park in 1654. He intended to develop a row of terraced town houses, but the Hampden family had a competing lease and Downing had to wait thirty years before he could build. When the warrant came through in 1682, he engaged Christopher Wren to design the houses. Wren designed them. Downing's contractor built them cheaply, on soft soil with shallow foundations, exactly the way speculative developers have always built houses. Winston Churchill, three centuries later, described Number 10 as "shaky and lightly built by the profiteering contractor whose name they bear." Downing himself never lived there. He died in 1684, the year his cul-de-sac was finished, and his wealth eventually founded Downing College, Cambridge - which is how a Cromwellian spy ended up endowing an Oxbridge college and naming a London street, both still standing today.
The King's Awkward Gift
Behind Downing's terrace stood a much grander mansion - the so-called House at the Back, built around 1530 next to the old Palace of Whitehall. By 1732 it had passed through Thomas Knyvet, who captured Guy Fawkes in 1605, the Duke of Albemarle, who led the Restoration of the monarchy, the Duke of Buckingham, who rebuilt it grandly, and Count Bothmer, the German adviser to George I and George II. When Bothmer died, George II offered the empty house to Robert Walpole, the man often called Britain's first prime minister, as a thank-you gift. Walpole refused to accept it personally. Instead he persuaded the King to give it to the Office of First Lord of the Treasury - so that he could live there as the office-holder and pass it on to his successors. He also persuaded the tenant of a small cottage between the mansion and Downing Street - a Mr Chicken - to move out so the three properties could be joined together. William Kent designed the conversion. The work took three years and cost over £20,000. On 23 September 1735 Walpole moved in. He was the first prime minister to live at Number 10. He stayed seven years.
The Vast, Awkward House
Of the thirty-one First Lords of the Treasury between 1735 and 1902, only sixteen actually lived in Number 10. Most of them owned grander London houses. The building was on swampy ground, prone to settling, and the floors buckled and the walls cracked. In 1782 the Board of Works recommended demolishing it. William Pitt the Younger lived there from 1783 to 1801 and again from 1804 to 1806, longer than any other prime minister before or since - he called it "my vast, awkward house" but evidently grew attached to it. While there he reduced the national debt, formed the Triple Alliance against France, and pushed through the Act of Union that created the United Kingdom. For most of the nineteenth century the house was vacant or used only as offices. Downing Street itself decayed; the streets around it became known for crime and prostitution. By 1857 only Numbers 10, 11, and 12 of the original cul-de-sac were still standing - everything else had been demolished or absorbed into government offices. Lord Salisbury hardly used Number 10. His nephew Arthur Balfour, succeeding him as prime minister in 1902, decided to live there full time and reestablished the convention that has lasted ever since: the prime minister lives at Number 10, and Number 10 is the prime minister's home.
The 1960 Reconstruction
By the late 1950s the building was, again, falling apart. Bearing walls couldn't take normal occupant loads. The staircase had sunk several inches. Dry rot riddled the woodwork. The huge oak beams supporting the structure had turned to powder. A committee under the Earl of Crawford recommended that Numbers 10, 11, and 12 be photographed, dismantled, and rebuilt on a deep concrete foundation - essentially demolished and resurrected, with as much original material preserved as possible. The architect Raymond Erith led the work between 1960 and 1964. The 1735 cabinet room was reassembled. The 1796 alterations were preserved. The Kent staircase was rebuilt. About 40% of the new building used original materials; 60% was new. When the bricks were cleaned during the work, they turned out to be yellow, not black - two centuries of London soot and coal smoke had blackened them. To preserve the famous appearance, the cleaned yellow bricks were painted black. Macmillan lived at Admiralty House during the work. Erith was bitterly disappointed with the result, complaining that the Ministry of Works had forced compromises that ruined his design. Dry rot reappeared within years and had to be fixed again. The house has been almost continuously repaired and remodelled since.
From the Air
Downing Street is gated, guarded, and short - a single cul-de-sac running west off Whitehall, ending at the steel-and-concrete barrier installed in 1989. From above, the prime minister's complex reads as the four-storey terrace on the south side, fronting onto St James's Park behind. The Cabinet Office building backs onto it; the gardens of Numbers 10, 11, and 12 form a private green strip facing Horse Guards Parade. Number 10 sits at 51.5034 N, 0.1278 W, less than half a mile from the Houses of Parliament, perfectly placed for the prime minister's twice-weekly walk to Prime Minister's Questions. Restricted airspace covers central London at low altitude; the only legal way to overfly is at altitudes above the city's no-fly ceiling, or by helicopter with special clearance. From a passenger jet on approach to Heathrow, banking south over central London, you can pick out Whitehall as the wide ceremonial road north of the river and Downing Street as the small spur halfway along its length - the world's most famous front door, invisible from the air, exactly as the security services prefer.
From the Air
Located at 51.5034 N, 0.1278 W in the City of Westminster, off Whitehall. Central London airspace is highly restricted at low altitude. Best aerial view is from commercial flights on approach to London Heathrow (EGLL) or London City (EGLC), banking over central London at altitude. London Heathrow lies 14 nm west; London City 7 nm east; RAF Northolt 12 nm west-northwest. The Royal Helipads at Buckingham Palace and Kensington Palace lie nearby. Central London is a permanent restricted zone - any low flight requires Met Police and CAA clearance.
Nearby Stories
- Battle of Britain, Northfleet 1.1 km away
- Bayham Old Abbey 5.4 km away
- Catharine Macaulay 6.4 km away
- Hatfield rail crash 8.8 km away
- Chequers 8.9 km away
- Chelmsford Cathedral 10 km away
- Queen Victoria Hospital 13 km away
- Fishbourne Roman Palace 36 km away