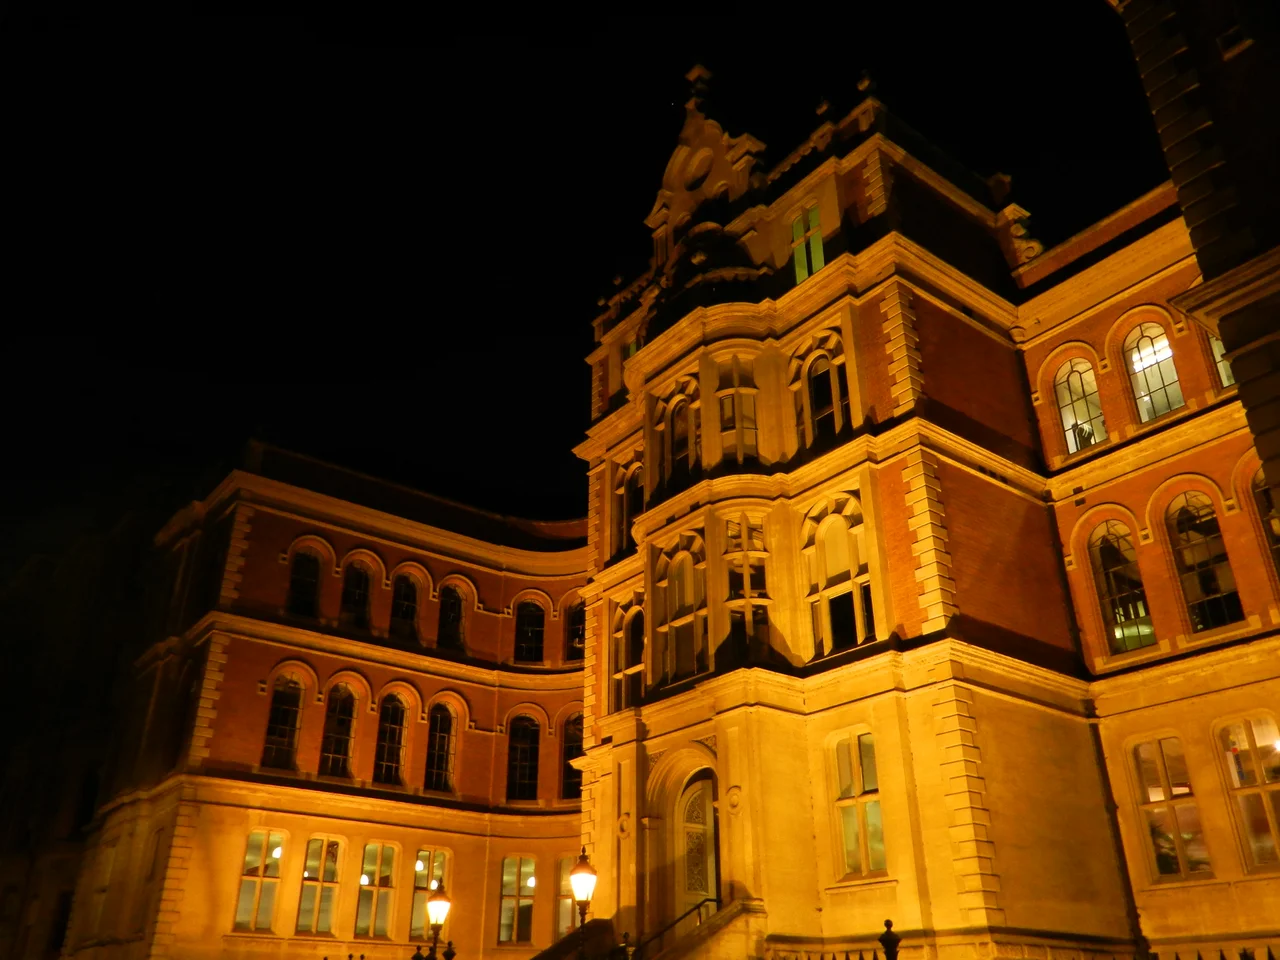

Adams Building, Nottingham
The local newspaper, on opening day in 1855, called it the finest erection in the Midlands. The Adams Building looked across Stoney Street like a Florentine palazzo dropped into a Nottingham backstreet, six storeys of pale stone and moulded brick, and the architect had genuinely had Florence in mind. It was, of all things, a warehouse - the sales hall and storehouse of a Quaker lace merchant who believed his workers deserved a chapel, daylight, and a building that did not look like a factory.
A Quaker With a Conscience
Thomas Adams (1807-1873) was a Victorian industrialist of the kind English manufacturing produced and then largely forgot. He was a Quaker, an active campaigner against slavery and for prison reform, and he believed that the men and women working in his lace warehouse should be treated as people first and labour second. When he commissioned Nottingham's leading architect, Thomas Chambers Hine, to design the new Adams & Page warehouse on Stoney Street in 1854, he asked for two things that were unusual in a commercial building: a chapel inside the building where workers could attend daily services, and a building handsome enough that the people who worked in it would feel proud rather than diminished. Hine took as his model the fifteenth-century Palazzo Medici-Riccardi in Florence. He used plain brick, moulded brick, and stone from Derbyshire and Ancaster - swapping in rendering at the upper floors when economy demanded. To get the proportions right on the outside he had to compromise the floors on the inside, which meant some interior levels cut across windows.
Phases of Building, Phases of Trade
The building grew in stages from 1854 to about 1874. Hine extended it along St Mary's Gate at the rear, and finally along Warser Gate, swallowing an early-19th-century tenement lace factory at the end of King's Place that had once been used as a Roman Catholic chapel. Each new block was plainer than the last - they may have been built speculatively, for rent to other lace firms - and Hine kept experimenting with materials. The timber floor beams of the earliest phase gave way to cast-iron, then to riveted wrought-iron girders, then to rolled iron and possibly early mild steel, as each became available. Massive cast-iron fire doors were fitted at the intersecting walls between blocks; many are still in place, now part of the restored fabric. By 1874 the complex was 113,000 square feet over six floors, with eleven staircases and a heating system that drew fresh air over hot steam pipes.
The Lace Market That Made Nottingham
Around the Adams Building stretched the Lace Market, a quarter-square-mile district packed with the warehouses, finishing rooms, and offices of the Nottinghamshire lace industry. By the late nineteenth century Nottingham produced perhaps three-quarters of the machine-made lace in the world. The wealth, on its way out of the city, paused in showrooms like Adams's, where buyers from the great Paris and New York stores came to inspect and order. Then the industry contracted. Two world wars, changing fashion, and competition from cheaper makers thinned the trade. During the Second World War concrete bomb shelters were built in the Stoney Street courtyard, and the RAF requisitioned the ground floor for parachute storage, which broke the floor of the chapel underneath. The Adams Company closed the factory in 1950 and the building was carved up into small business units.
Almost Lost, Then Saved
By the 1980s the Adams Building was sagging. Many of its floors had failed under the weight of generations of heavy machinery; the decorative clock tower on the St Mary's Gate front had already been replaced by a crude brick lift-motor room. In 1996 the Lace Market Heritage Trust acquired the building. English Heritage briefly considered making it their headquarters and decided against it. Then New College Nottingham took it on as part of a pilot scheme for the government's Private Finance Initiative, with funding from the Heritage Lottery Fund and the European Regional Development Fund. The £16.5 million restoration, designed by CPMG Architects, returned the elevations to Hine's intentions, recovered floors and staircases, and produced a working further-education college inside a Victorian warehouse. Charles, Prince of Wales reopened it on 5 February 1999. In 2002 the project was awarded the Queen's Anniversary Prize.
Lace Market Today
The Adams Building is Grade II* listed and remains the largest building in the Lace Market. The neighbourhood around it has done what English former industrial quarters do when the cheap rent and the good buildings meet a creative class - it has filled up with bars, restaurants, design studios, photographers' lofts, and a steady flow of students who attend Nottingham College in the building that Thomas Adams built for lace warehouse workers. From the upper floors you can see across to Nottingham Cathedral and east towards the Trent. The Florentine reference still works. The wool-and-net trade is gone; the building Adams put up to house it has outlasted the industry it served by almost a century.
From the Air
The Adams Building is at 52.95°N, 1.14°W in Nottingham's Lace Market district, immediately southeast of the city centre. From cruise it sits within the dense brick grid between the Old Market Square and the Trent. East Midlands Airport (EGNX) is 8 nm southwest, Nottingham Airport (EGBN) is 4 nm east-southeast. Recommended viewing altitude 1,500-2,500 ft AGL. The Lace Market quarter is identifiable from the air as the slightly higher-density, taller-brick block immediately east of the Council House dome.
Nearby Stories
- Rutland Railway Museum 2.4 km away
- Welbeck Abbey 5 km away
- Lichfield rail crash 6 km away
- Peveril Castle 8.8 km away
- Grantham Rail Accident 11 km away
- Croxden Abbey 11 km away
- RAF Scampton 11 km away
- Leicester Abbey 11 km away