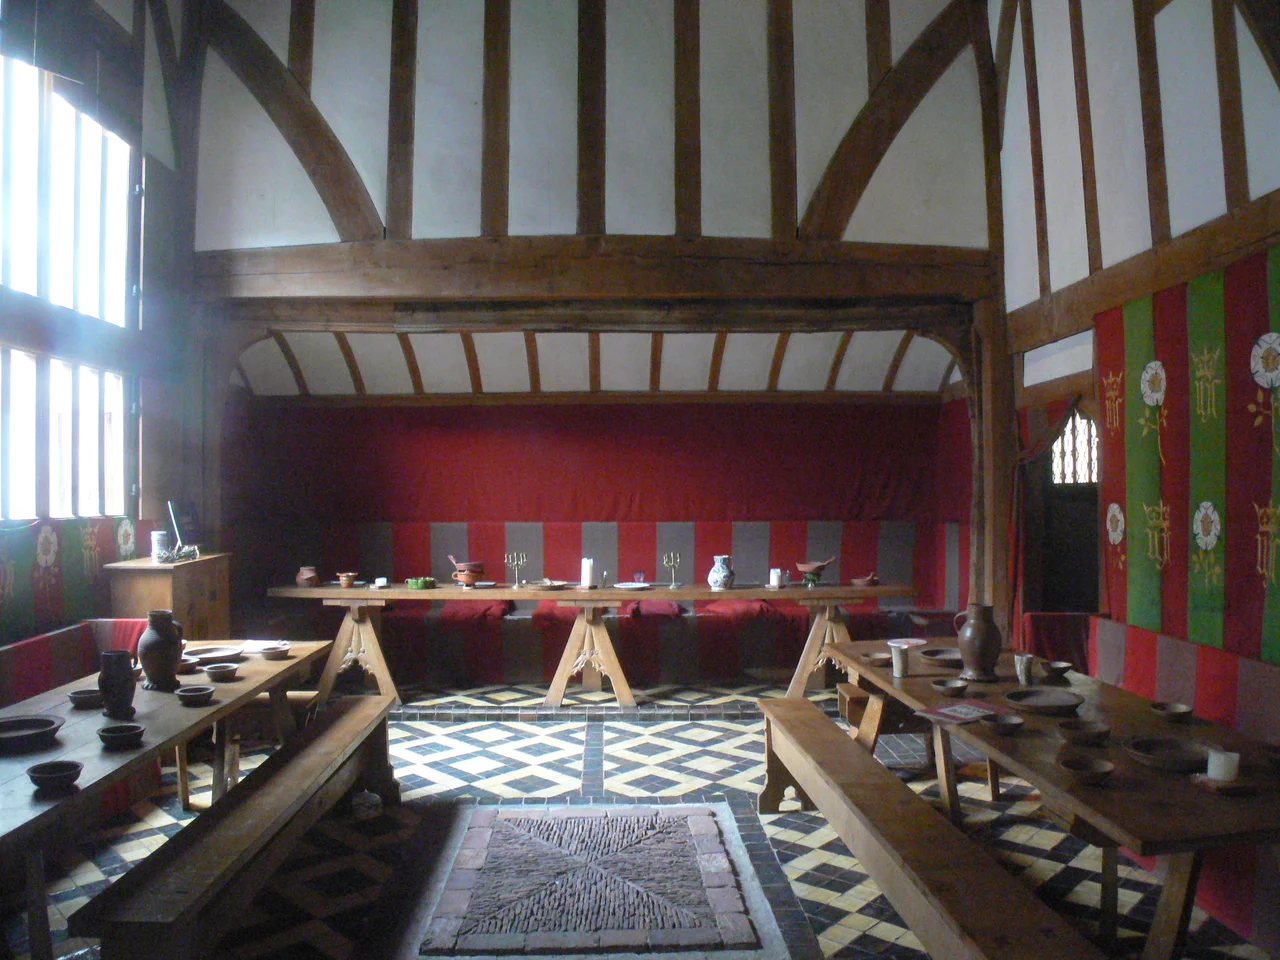

Barley Hall
By 1980, nobody knew there was a medieval timber-framed townhouse on this site. The building had been subdivided across the Victorian era and the twentieth century, partitioned into smaller and smaller rented units by brick walls, its great hall lost behind plaster and partition. Then, during a survey in 1980, the timbers were rediscovered. What was found was the skeleton of a fourteenth-century hall built around 1360 by Thomas de Dereford, prior of Nostell Priory near Wakefield, as the York town residence of the priory's senior officials. The corridor that ran through it - a shortcut from Stonegate to Swinegate, still a public right of way today - had been used by Yorkers for over six centuries without most of them noticing what they were walking past.
A Prior's Pied-a-Terre
Nostell Priory, twenty miles southwest near Wakefield, was a wealthy Augustinian house from the early twelfth century. Its priors needed a place to stay when they came to York for business at the Minster or the Archbishop's court, and Thomas de Dereford built one around 1360. The plan was conventional: open hall in the centre, service rooms at one end, family rooms at the other, all timber-framed and lime-plastered. The building was extended in the fifteenth century. The Reformation dissolved Nostell Priory in 1540, and the York property passed to private hands. It was rented out, divided, partitioned, lived in by tradesmen and shopkeepers across the centuries. By the Victorian era any sense of its medieval origins was buried under brick and plaster. The discovery in 1980 was almost accidental - a survey ahead of redevelopment that found, behind the partitions, the original 1360 timbers still in place.
The Reconstruction Decision
York Archaeological Trust bought the site in 1987 and had to decide what to do with it. The original woodwork had degraded; only about 30 percent was still structurally usable. The building had been altered, added to, and divided many times across six centuries. There was no single "original" Barley Hall to restore back to. The Trust made a controversial choice: rather than conserving what survived as it survived, they would reconstruct the building as it might have appeared in 1483, basing the interiors on a detailed inventory of similar properties dated 1478. Replica furniture and fittings were made. The hall was named Barley Hall after Professor Maurice Barley, the Trust's chairman, who had championed the project. Supporters - including English Heritage - saw it as an innovative way of bringing the medieval past to life, comparable to the Trust's earlier work at the Jorvik Viking Centre nearby. The new museum opened to generally positive public reaction.
The Disneyland Heritage Argument
Critics were less impressed. The historian Raphael Samuel, in his influential book Theatres of Memory, placed the Barley Hall reconstruction within a late twentieth-century tradition of living history in which, he wrote, "reinterpretation gives way to retrofitting" and the past is "faked up to be more palatable than the here and now." The chairman of the Society for the Protection of Ancient Buildings called the result a replica rather than a restoration, condemned the demolition of later periods of the hall - the Victorian and twentieth-century work that was stripped out to expose the medieval skeleton - and described the project as "another contribution to our Disneyland heritage." The argument is one that medieval reconstruction projects in Britain have been having for nearly a century: do you preserve everything that survives, including the centuries of change that buried the original, or do you choose a single historical moment and reconstruct toward it?
Plague, Poverty and Wolf Hall
Whatever the academic debates, Barley Hall has settled into life as one of York's most engaging small museums. The original 1360 woodwork survives in significant quantity in the ground-floor storeroom that now serves as the admissions area, and in what is called the Steward's room next door. Exhibitions have leaned into the building's theatrical possibilities. In 2013 the children's author Terry Deary designed "Plague, Poverty and Prayer" using costumes from the BBC's Horrible Histories television series - the kind of irreverent populist medievalism that the SPAB chairman might have predicted. In 2015 the hall hosted the original costumes from the BBC adaptation of Hilary Mantel's Wolf Hall, which had been nominated for both a BAFTA and a Primetime Emmy for outstanding period costumes. The Tudor wardrobe sat inside the medieval timbers. For a building that nearly nobody knew existed until 1980, it has become a surprisingly active place.
From the Air
Barley Hall sits at 53.96 degrees north, 1.08 degrees west, in the historic centre of York, tucked between Stonegate and Swinegate just a short walk from York Minster. The site itself is too small to identify from altitude, but its setting in central York puts it within the unmistakable medieval street pattern bounded by the city walls and the rivers Ouse and Foss. The 235-foot towers of York Minster, half a mile north, are the dominant landmark. Recommended viewing altitude: 2,500 to 4,500 feet AGL for context, lower for close work. The nearest controlled airfield is Leeds Bradford (EGNM), 18 nautical miles west. Humberside (EGNJ) is 35 nm southeast. York's medieval walls form a clear visual oval around the centre.
Nearby Stories
- Scampston Hall 3.5 km away
- Salts Mill 4.7 km away
- Newburgh Priory 6 km away
- Brodsworth Hall 6.2 km away
- Coverham Abbey 16 km away
- RAF Leconfield 17 km away
- Macclesfield Canal 27 km away
- RAF Scampton 35 km away