.jpg)
Boots Factory Site
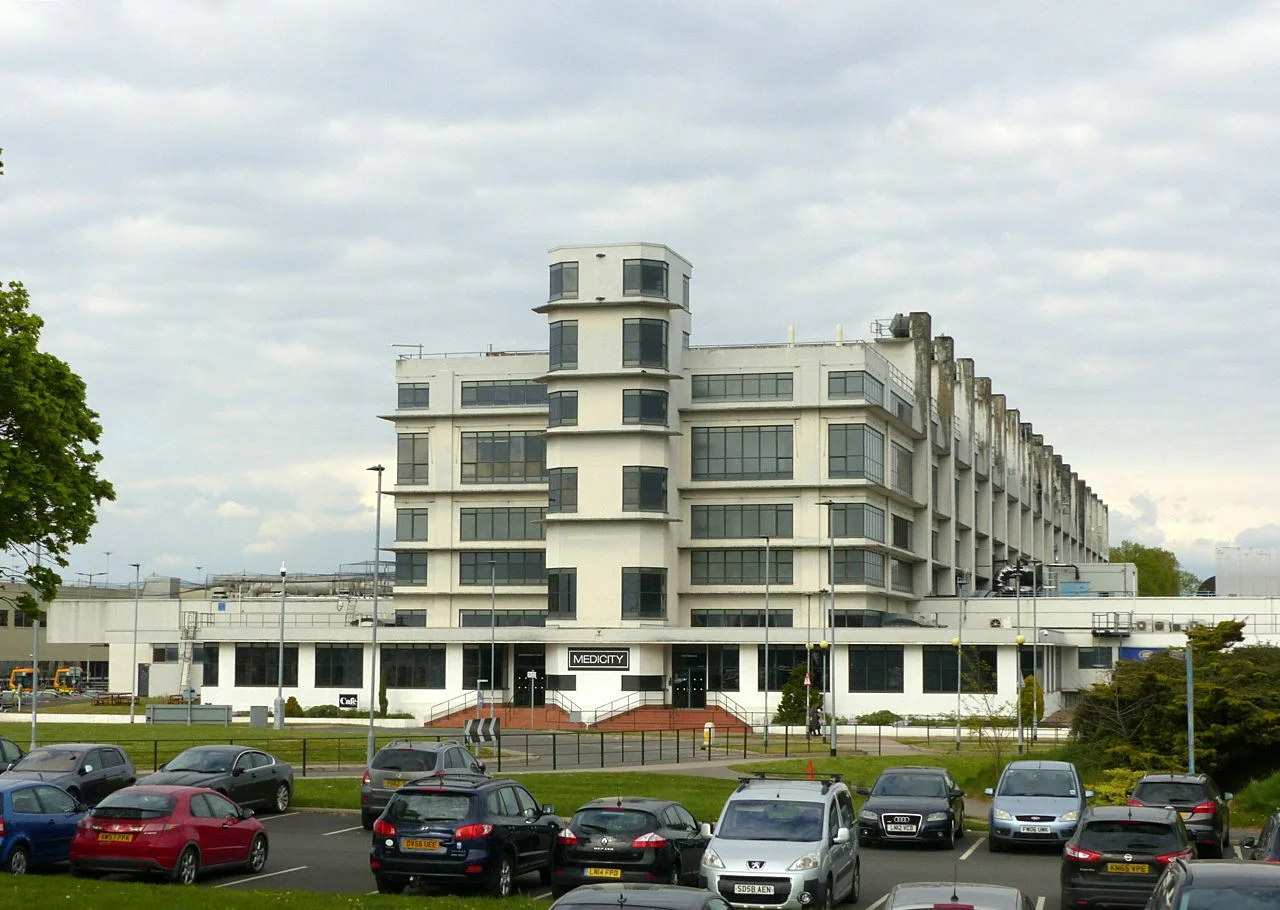
In 1932, Boots opened a building that nobody quite knew what to do with. It was an enormous mushroom-columned concrete shed near a Nottinghamshire village, designed not by an architect but by an engineer named Owen Williams. The roof was glass. The interior was a single column-free volume four storeys tall, the floors held up by flared concrete capitals like inverted toadstools, the work surfaces lit from above with no shadows. Pharmacists were sceptical. Architects ignored it for thirty years. Then everyone realised what they were looking at, and Historic England eventually called it the most significant icon of British Modernism in the country.
From Goosegate to a 200-Acre Field
John Boot opened his herbal-remedies shop on Goosegate in central Nottingham in 1849. He died eleven years later and his son Jesse — eventually Baron Trent — turned the small business into one of the world's largest drug companies through a chain of changes that read like a Victorian commercial parable: trade only in cash, undercut the doctors on prescription prices, build a national chain of stores, manufacture everything in-house at industrial scale. By 1920 Jesse had over a thousand shops and a son, John, he was not sure could run them. He sold the company to the American United Drug Company. Six years later John bought it back, renamed it the Boots Pure Drug Company, and in 1927 purchased two hundred acres of meadow on the edge of Beeston to build a new factory.
An Engineer, Not an Architect
Owen Williams was not the obvious choice. He had made his name designing reinforced-concrete grandstands and the Wembley Stadium of 1924, not factories. But Boots wanted something different: a packing hall where light could flood in from above, where workers could see what they were handling, where columns would not interrupt the flow of conveyors. Williams gave them the D10 'Wets' building in 1932 — the building that would handle liquid pharmaceuticals — with its signature mushroom columns, glass-block walls, and roof of factory-made glazing panels. The D6 'Drys' building followed in 1938 for tablets and powders, with the same vocabulary. They are both Grade I listed now. D10 is the largest Grade I listed structure in Britain, a designation usually reserved for cathedrals and palaces.
What the Skyline Looks Like
From the air, the Boots estate reads as a flat horizontal grid set into the Trent valley, a geometry of long pale rectangles and dark roof glazing. The 1968 D90 headquarters block was added by Skidmore, Owings & Merrill — the Chicago firm of the Sears Tower and Lever House — and is itself Grade II* listed, a rare distinction for a building barely fifty years old. Williams' little fire station at the entrance is Grade II. Among the gates, at the boating lake park that Jesse Boot donated to his workers and the people of Nottingham, sits a Grade II listed bronze bust of the founder. He gave the park to the town in part because his most consequential decision, after the modernist factory, was deciding that pharmaceutical workers needed somewhere to go on their afternoons off.
Still Working, Mostly
What makes the Boots site unusual among heritage-listed buildings is that it is still doing roughly what it was built to do. People still work in D10 and D6. Trucks still come and go. Boots itself has been through American ownership, then private equity, with an £8 billion sale attempt in 2022 that collapsed in June of that year when potential buyers struggled to raise the funds. Parts of the estate have been zoned for residential development — six hundred and twenty-two homes were proposed in 2021, planned to be built in a factory and shipped to the site, which would have pleased Owen Williams. But the main buildings keep going. You can stand on the public footpath that runs along the canal and see Williams' glass curtain wall lit from inside at dusk, ninety years after the first batch of pharmaceuticals rolled out under those mushroom columns.
From the Air
52.924 N, 1.192 W, on the south side of Beeston between the railway and the River Trent. Best viewed from 1,500 to 3,500 ft AGL — the long horizontal slabs of D10 and D6 stand out clearly against the river meadows. East Midlands (EGNX) is 7 nm SW; Nottingham/Tollerton (EGBN) is 5 nm E. The Beeston Cut and the main Trent navigation form an obvious water boundary on the south side of the site.
Nearby Stories
- Rutland Railway Museum 2.4 km away
- Welbeck Abbey 5 km away
- Lichfield rail crash 6 km away
- Peveril Castle 8.8 km away
- Grantham Rail Accident 11 km away
- Croxden Abbey 11 km away
- RAF Scampton 11 km away
- Leicester Abbey 11 km away