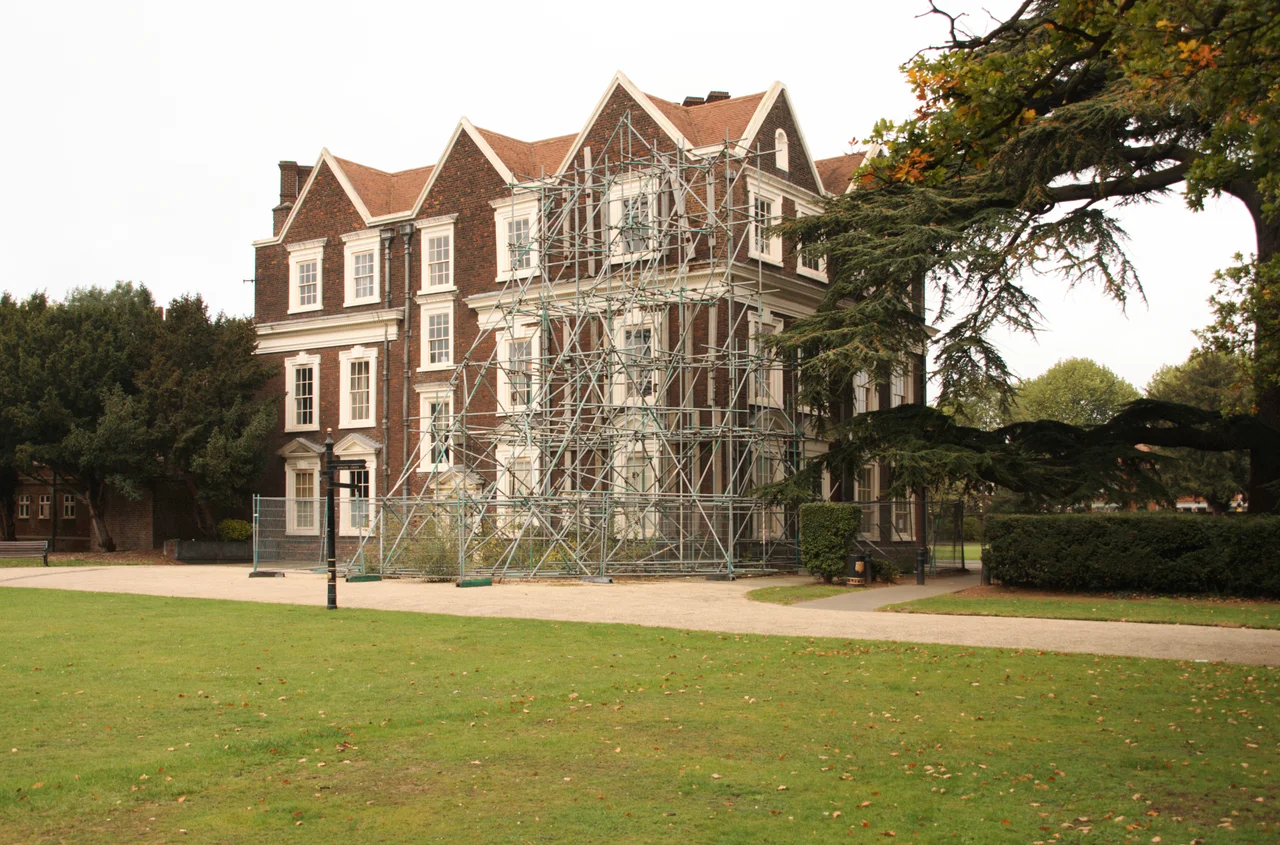

Boston Manor House
Dame Mary Reade had been a widow for less than a year when she began building the house. It was 1622. Her late husband, Sir William Reade, had inherited the manor of Boston from his stepfather Sir Thomas Gresham — the merchant who founded the Royal Exchange — but had never built on the land. Mary built. Within months she had remarried, to Sir Edward Spencer of Althorp, but the house remained hers in spirit; her initials are still set into the corner of the state drawing room ceiling, and the date of building is recorded in plasterwork that has hung above visitors' heads for four centuries.
The Manor Before the House
Land at Boston — recorded around the 1170s as Bordwadestone, probably meaning Bord's farmstead — sat at the southern edge of what would much later become the London Borough of Hounslow. Its boundaries were the River Brent on the east, the Thames on the south, and the line of what is now the Piccadilly tube line on the north. Around 1280, Edward I granted the area to the prioress of St Helen's Bishopsgate, a convent in the City of London. It is at this point that Boston became a recognised settlement. The convent held the land until Henry VIII dissolved the monasteries in 1539. The manor returned to the Crown, was granted to Edward Seymour the Duke of Somerset (who was beheaded), passed back to the Crown, was given by Elizabeth I to her favourite Robert Dudley, sold by him almost immediately to Thomas Gresham, and eventually descended to Sir William and Mary Reade. The pattern is typical of Tudor land tenure: a circuit of grants, executions, and resales that turned an old monastic estate into a private property.
What Mary Reade Built
The house Mary built is three storeys of red brick, with three gables on the long sides and two on the short, set in twenty acres of parkland sloping down to the Brent. It is the only surviving Jacobean building in Hounslow. The grandest room is upstairs — the state drawing room, where the ladies would withdraw after dinner, leaving the men in the dining room below to smoke and drink. Its ceiling is one of the finest pieces of Jacobean plasterwork in England, with elements designed by the Dutch artist Marcus Gheeraerts the Younger and a chimney-piece based on an engraving by Abraham de Bruyn showing Abraham about to sacrifice Isaac. The state bedroom next door has a ceiling whose central panel depicts a female figure representing Hope, anchor and all, with the Latin word inscribed below. Dame Mary Reade, who built the room and signed it, died childless in 1658.
The Staircase and Its Trick
Walk through the porch on the east side — added by James Clitherow IV in the eighteenth century, when fashion turned the back of the house into the front — and the first thing the building offers is its staircase. Square oak newel posts hold up banisters with carved, tapered balusters. The treads are bullnosed and creak with each footfall in the unmistakable way of seventeenth-century wood. The angle of ascent is shallower than modern stairs, with deeper runs and lower rises, in the leisurely manner of a house built before anyone was in a hurry. The trick is on the opposite side. Where you would expect a matching balustrade, there is a flat wall painted with one — a trompe l'oeil so unusual in English domestic interiors of the period that English Heritage has it preserved behind transparent sheets. The design echoes the painted balustrade at Hatfield House in Hertfordshire, the only comparable Jacobean example. The whole illusion was, until quite recently, simply part of the house: a piece of seventeenth-century cleverness no one bothered to remove.
The Clitherows and the Long Slow Sale
In 1670, the executors of John Goldsmith — Mary Reade's heir — sold Boston to a wealthy London merchant named James Clitherow I for £5,136, 17s, 4d. The Clitherow family would own the manor for the next two and a half centuries. They added extensions to the north for kitchen services and staff quarters. They installed central heating and gas, replaced the original windows with box-sash, and hung the walls with flock wallpaper. The cedars on the lawn were planted in 1754. The newel posts of the staircase were topped with small plaster lions, each bearing the arms of a different Clitherow, possibly added for the visit of William IV and Queen Adelaide. The family also kept a story about King Charles I pacing window to window with Sir Edward Spencer during the 1642 Battle of Brentford, watching Prince Rupert's troops engage the Parliamentarians in the fields below. There is, the official guide concedes, no evidence this happened. There is also only one ghost — young master John Clitherow, said to have drowned at an early age, who is said sometimes to be felt.
What the Public Inherited
John Bourchier Stracey-Clitherow sold the last twenty acres of the estate in 1923 to Brentford Urban District Council, which opened the grounds as a public park in 1924. The house itself suffered serious damage during the Second World War when a V-1 flying bomb fell across the road. After extensive restoration, it reopened in 1963, with Queen Elizabeth the Queen Mother performing the ceremony. For several years the south-west corner was propped up with scaffolding that everyone assumed was temporary; the brickwork was visibly bowing and a vertical crack had opened up the wall. English Heritage eventually intervened. Six years of further restoration ended in July 2023 when the house reopened to the public. Boston Manor Park itself has won the Green Flag Award five times. The park is free, the playground is busy, the lake holds wildfowl, and on the first Saturday of each month a car-boot sale spreads itself across the grass — all of it overlooked by the gables of a house an Englishwoman built in 1622, the year before she became someone else's wife.
From the Air
Boston Manor House sits at 51.49N, 0.32W in the London Borough of Hounslow, in west London. From the air it appears as a red-brick Jacobean block in a 20-acre park sloping down to the River Brent, with the M4 motorway overpass crossing the park to the north. Heathrow Airport (EGLL) is four miles southwest, putting Boston Manor directly under the approach path to runway 27L. London City (EGLC) lies fifteen miles east-northeast. Best viewed from 1,500 to 3,000 feet on a clear day, with the M4 and the Brent as obvious references.
Nearby Stories
- Battle of Britain, Northfleet 1.1 km away
- Bayham Old Abbey 5.4 km away
- Catharine Macaulay 6.4 km away
- Hatfield rail crash 8.8 km away
- Chequers 8.9 km away
- Chelmsford Cathedral 10 km away
- Queen Victoria Hospital 13 km away
- Fishbourne Roman Palace 36 km away