.jpg)
Chi Lin Nunnery
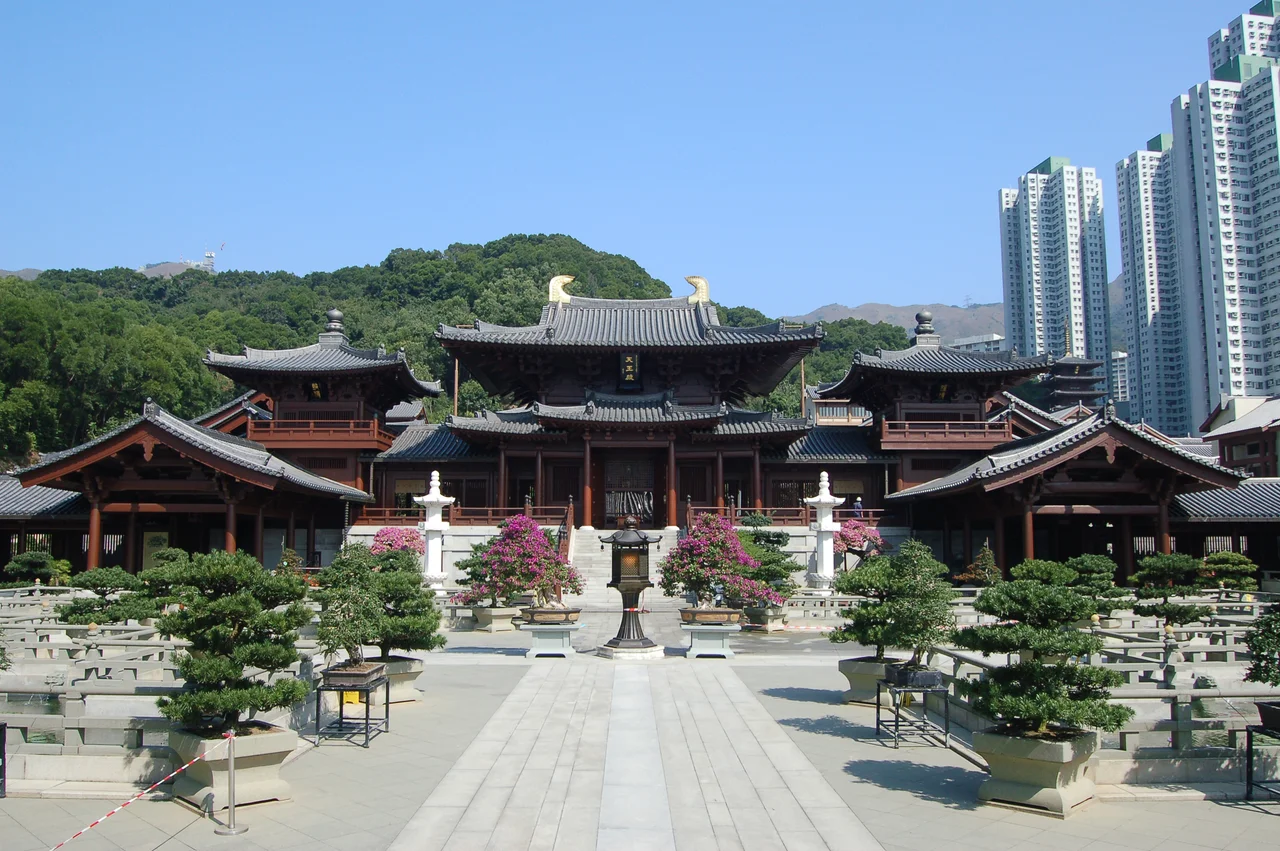
No nails. The entire Chi Lin Nunnery complex — sixteen halls, a library, a school, a pagoda, a bell tower, a drum tower — was assembled using traditional Chinese interlocking joinery, cypress beams cut and fitted in patterns that have held wooden structures together for a thousand years without iron fasteners. The technique demonstrates a fundamental principle: that harmony with nature is achieved not by force but by fit. In the middle of Kowloon, in the Diamond Hill district, this philosophy takes physical form across 33,000 square meters of Tang dynasty architecture that wasn't built in the Tang dynasty at all. It was built in 1998.
Founded, Then Reimagined
Chi Lin Nunnery was established in 1934 as a retreat for Buddhist nuns — a quiet place withdrawn from the noise and density of Kowloon's streets. For decades it served that purpose modestly. Then, in the late twentieth century, a decision was made to rebuild: not to modernize, but to reach backward. The new complex, completed in 1998 and opened to the public in 2000, follows the architectural tradition of the Tang dynasty (618–907 CE), drawing its design from a Sukhavati depiction — a rendering of a Buddhist pure land — found among the Mogao Caves paintings in Dunhuang, western China.
The result is the only Tang-style architectural complex built in modern Hong Kong and, according to its builders, the world's largest hand-made wooden building. The claim refers not to its total area but to the craftsmanship: every joint hand-cut, every beam fitted without mechanical fasteners. Where most large modern buildings rely on steel and concrete, Chi Lin relies on accumulated knowledge of how wood bears weight and yields to time.
The Halls and Their Inhabitants
The complex is organized around a central axis, as Tang dynasty Buddhist architecture required. Visitors move through a sequence of halls, each dedicated to specific figures in the Buddhist pantheon. The main hall holds a statue of Sakyamuni Buddha — Siddhartha Gautama, the historical Buddha — flanked by attendant bodhisattvas. Another hall honors Guanyin, the goddess of mercy, one of the most widely venerated figures in Chinese Buddhism.
The statues are made from gold, clay, wood, and stone, materials that give each figure a different quality of presence. The gold statues catch and hold light; the clay and wooden figures carry a warmer, earthier tone. Sixteen halls means sixteen different conversations between architecture and devotion, each space calibrated to the sacred figure it houses. The temple is open to the public daily, free of charge — a deliberate choice by the nunnery, which has always understood the complex as belonging to the community as much as to the community of practice within it.
Nan Lian Garden: The Living Counterpart
Across the street from the nunnery entrance lies Nan Lian Garden, 35,000 square meters of classical Chinese garden maintained by Chi Lin Nunnery and designed in the same Tang dynasty style. Water, rock, timber pavilions and carefully placed trees compose a landscape that follows the same principles as the nunnery buildings: harmony achieved through proportion, contrast, and the patient arrangement of natural elements.
Where the nunnery is axial and formal — halls aligned along a central spine — the garden is asymmetrical and wandering, designed for movement and discovery. Pavilions appear at intervals for sitting and looking. Lotus ponds reflect the surrounding hills. The garden is dense with the particular quietness that comes from enclosure: a high wall keeps the traffic noise of Diamond Hill at bay, and inside that wall, the sound is water and wind and the footsteps of other visitors finding their own pace.
Both the nunnery and garden are best visited on weekday mornings, when the crowds thin and the interlocked cypress beams have room to breathe.
Light After Dark
In 2018, a new lighting design project transformed how the complex reads after sunset. Small spotlights were installed at ground level and on rooftops; LED strips run along the handrails of the lower entrance stairs. The lighting was designed to reveal the building's architecture as closely as possible to how it appeared in daylight — shadows tracing the curves of upswept eaves, pools of warm light settling at the base of each hall.
The decision reflects something important about Chi Lin's approach to its own existence. The nunnery doesn't hide behind tradition as an excuse for stasis. It engages — with lighting design, with public access, with the broader Diamond Hill community that surrounds it. The Tang dynasty forms are a starting point, not a boundary. What makes the complex remarkable is not that it looks old. It's that it feels considered: every element, ancient or contemporary, chosen for how it fits.
From the Air
Chi Lin Nunnery sits at 22.3407°N, 114.205°E in Diamond Hill, Kowloon. From the air at 2,000–3,000 feet, the complex is identifiable by its distinctive sweeping Tang-style rooflines — dark gray ceramic tiles with upturned eaves — set against the high-rise density of Kowloon. The adjacent Nan Lian Garden appears as a patch of green with pavilion rooftops immediately across Diamond Hill Road. Lion Rock rises visibly to the north; Tolo Harbour and the hills of the New Territories extend beyond. Nearest airport: VHHH (Hong Kong International Airport) approximately 25 km to the west-southwest. The distinctive red-and-white Canton Tower in Guangzhou is visible on exceptionally clear days to the north.
Nearby Stories
- Chapel of St. Francis Xavier 3.5 km away
- Cuiheng 4.1 km away
- 2015 Shenzhen Landslide 16 km away
- Shunde 31 km away
- Wanshan Archipelago 37 km away
- Nanxiong Formation 96 km away
- Heyuan 149 km away
- Checheng Fu'an Temple 629 km away