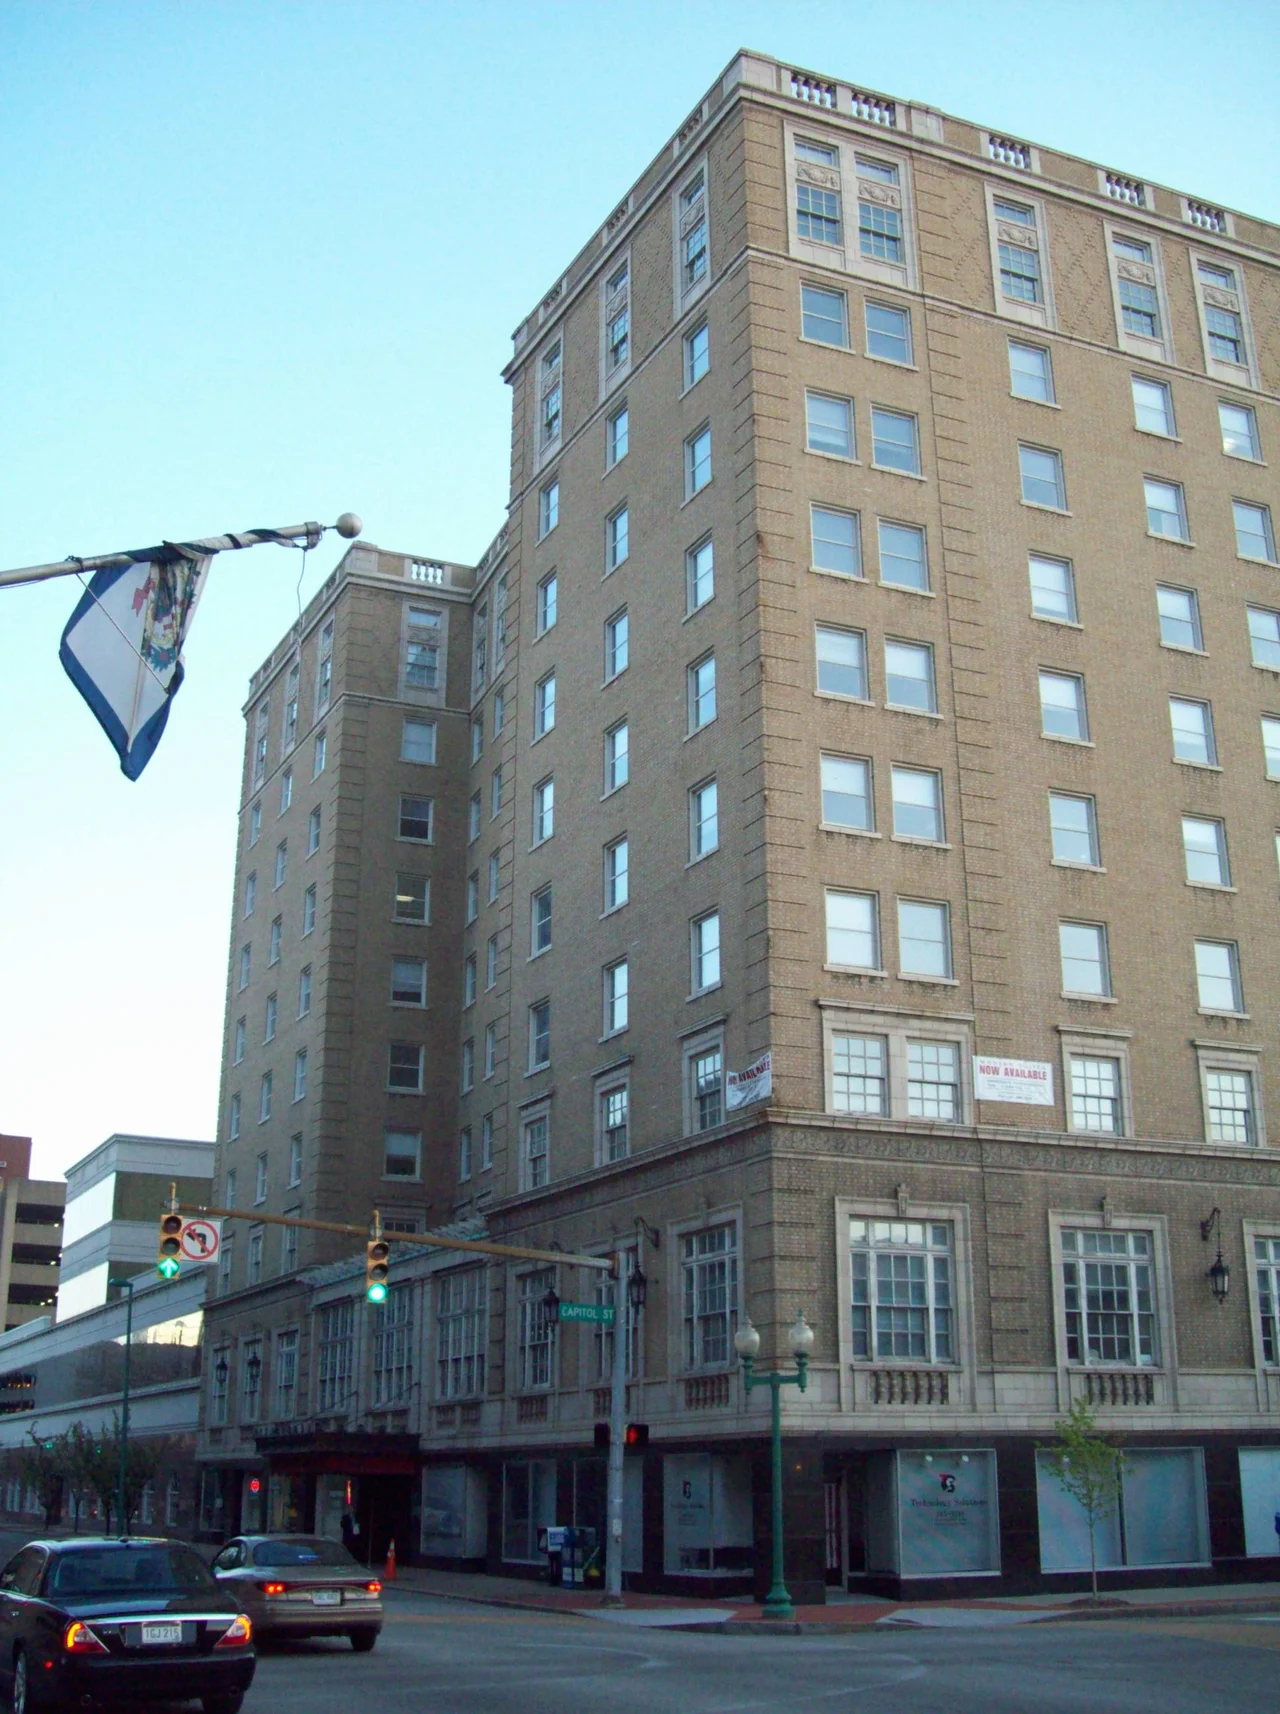

Daniel Boone Hotel (Charleston, West Virginia)
When a city builds a 465-room hotel and names it after a frontiersman who probably never slept where the building stands, you can usually trust that the city is going through a confident moment. The Daniel Boone Hotel opened in 1929 at the corner of Capitol and Washington Streets in downtown Charleston, West Virginia - ten stories of blond brick and tan terra cotta, designed in the Classical Revival skyscraper style by architect William Lee Stoddart, who had made his name building elegant hotels across the Eastern United States. Construction had begun in 1927. Two more wings would follow in 1936 and 1949. For more than fifty years, the Daniel Boone was the hotel where governors swore in their cabinets, lobbyists held court, and West Virginia's civic life convened over breakfast.
A Skyscraper for the Capital
The Daniel Boone Hotel was conceived in the boom years of the late 1920s, when Charleston was growing fast on chemical and coal money. The Kanawha River front had filled in with industry. Downtown was lengthening up Capitol Street and the new state capitol building was about to open three blocks east. The hotel was meant to anchor the city's civic core. The architect, William Lee Stoddart, was a New York-based specialist in hotels. Most of his commissions were in growing cities of the South and the lower Midwest. He gave Charleston the standard Stoddart treatment: a tripartite facade in the style architects of the era called 'skyscraper classicism.' The two-story base with its mezzanine reads like a Greek temple grafted onto the bottom of a tower. Five stories of single-pane windows form the shaft. The tenth-story 'capital' carries diamond-patterned brick and a terra cotta balustrade like a cornice. The plan is U-shaped, with the open court facing the rear of the lot to give interior rooms a light well.
The Hotel That Charleston Used
In its decades as a hotel, the Daniel Boone was where things happened. The grand ballroom hosted political conventions, debutante balls, and inaugural dances. Three parlor meeting rooms accommodated smaller affairs. The coffee shop drew the breakfast trade of state legislators and lobbyists during the legislative session. The lobby - tall ceilings, marble columns, mezzanine balconies looking down on the registration desk - was the kind of room where you could sit and watch the entire civic ecosystem of a state capital pass through over the course of a morning. Two major expansions, in 1936 and 1949, brought the total room count to 465 and reflected the postwar growth of business travel. By the early 1960s, the Daniel Boone was the dominant hotel in Charleston, with competition mostly from smaller properties along the river and on the city's outskirts.
From Hotel to Office Tower
The decline came gradually. By the 1970s, business travel had shifted to newer hotels along the interstate highways and out near the airport. Downtown hotels of the Daniel Boone's vintage struggled across the country - too much square footage, too many small rooms, too few elevators, too much capital required to modernize the plumbing and HVAC. Many were demolished. The Daniel Boone took a different path. In the early 1980s, the building was extensively renovated and converted to office use. The conversion preserved the exterior intact while gutting much of the interior - hotel rooms became cubicles, the ballroom was reconfigured, the lobby retained but reduced. The building was added to the National Register of Historic Places in 1984. The Stoddart facade is still on the National Register; the offices behind it continue to house state government and private tenants. Charleston no longer has the grand downtown hotel it built in 1929, but it still has the building.
The Walk Past
Walk down Capitol Street today and the Daniel Boone is hard to miss - a ten-story rectangular block among taller modern neighbors, distinctive for its blond brick and the careful terra cotta detailing at the cornice. The arched windows of the base look out on the same sidewalk they have since 1929. The columns at the entrance are still there, though the doors now lead to office tenants rather than to a registration desk and a bellman. Inside, the bones of the original hotel are still detectable in the floor plans and corridor layouts, if you know where to look. The building is a piece of a downtown that has changed character several times in its history - boom, decline, partial recovery - and the Daniel Boone has outlasted all of it. The frontiersman it was named for never came to Charleston. The hotel that bears his name has been there for the better part of a century.
From the Air
The Daniel Boone Hotel building sits in downtown Charleston, West Virginia at 38.35 degrees north, 81.63 degrees west, at the corner of Capitol and Washington Streets a few blocks north of the Kanawha River and west of the State Capitol complex. Best viewed at 3,000 to 4,500 feet AGL: look for the distinctive ten-story blond brick building amid the downtown grid; the gold dome of the state capitol is three blocks east along the Kanawha River. Yeager Airport (KCRW) is on the ridge just east of downtown - a flat-topped runway visible from miles away.
Nearby Stories
- Mystery Hole 6.5 km away
- West Virginia Colored Children's Home 9.4 km away
- Clay, West Virginia 13 km away
- Staats Mill Covered Bridge 14 km away
- Hobet Coal Mine 23 km away
- Appalachia 23 km away
- Fred M. Vinson Museum and Welcome Center 30 km away
- Ponn Humpback Covered Bridge 43 km away