
Hellerau
There is a large plain hall on the north-western edge of Hellerau with a colonnade across its front and almost nothing else to look at. Heinrich Tessenow finished it in 1911, and in its first three years it was the most watched room in European art — a stage with no proscenium, lit through translucent cloth, where students of Émile Jaques-Dalcroze demonstrated a way of learning music through the movement of the body. Then the same hall became a Nazi police weapons school. Then the Red Army took it, used the auditorium as a gymnasium, and stayed until 1989. Four uses, one room, and only the first and last of them had anything to do with what it was built for.
A Furniture Maker's Utopia
Hellerau was founded in 1909 by Karl Schmidt, a businessman who later added the place name to his own and became Karl Schmidt-Hellerau. He had read Ebenezer Howard, whose garden city movement had already produced Letchworth in England, and he wanted the same thing for his workforce: an organic planned community rather than the usual industrial housing. His company, the Deutsche Werkstätten, made craft furniture, and it sat at the southern edge of the settlement — close enough that people walked to work, far enough that the village did not feel like a factory yard. The architects he attracted make the ambition obvious. Richard Riemerschmid laid out much of it; Heinrich Tessenow, Hermann Muthesius, Wilhelm Kreis, Bruno Paul, Georg Metzendorf and Kurt Frick all built here. It was the first garden city in Germany, and it exported the idea onward — the Catalan architect Rafael Masó i Valentí came to look in 1912 and went home to build S'Agaró on the Costa Brava.
Cream Walls, Green Shutters
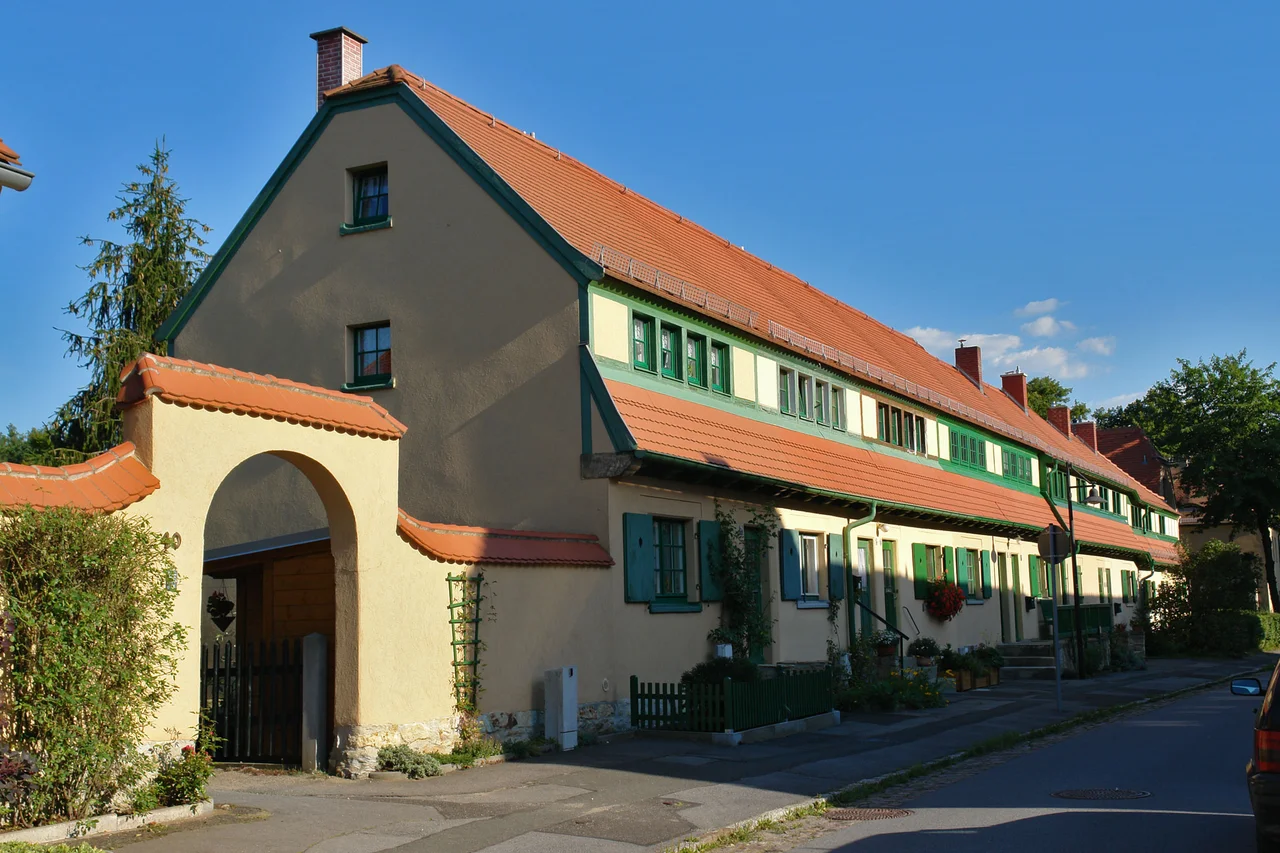
The place still reads as a single design a century on, which is rare. Streets curve rather than grid, following ground that slopes gently, and the palette barely varies: cream rendered walls on a stone base, red tile roofs, green window frames, most with shutters. Buildings run from a single storey with an attic up to three, and even the largest keep to a deliberate cottage register — no gestures, no display. Tall conifers dominate everything between the houses, so the settlement reads greener from the air than its density suggests. It centres on a small rectangular market square, which is about as modest a civic heart as a planned town has ever been given. The one break in the scale is the old water tower, now converted to flats, standing above the roofline because it had to.
Rhythm
What turned a housing estate into a destination was Jaques-Dalcroze's *Bildungsanstalt für Musik und Rhythmus*, the institute for music and rhythm, which opened as a boarding school in 1911. His method — eurhythmics — treated the body as the instrument through which rhythm is understood, and it drew the progressive elite of Europe to a Saxon suburb for annual festivals. The 1912 and 1913 school festivals were the peak, and on 5 October 1913 the hall staged the premiere of Paul Claudel's *Mariä Verkündigung*. Mary Wigman, who would go on to become one of the founders of German modern dance, was among those working here. The First World War closed it. The reform impulse survived into the 1920s — between 1920 and 1925 several experimental schools used the building, including the international school run by A. S. Neill, who later moved to England and turned it into Summerhill at Lyme Regis — but the economic crisis shut most of them by mid-decade.
The Hall Changes Hands
The progressive community at Hellerau ended in 1933 with the establishment of the National Socialist government, and the buildings were repurposed accordingly. The state bought the Festspielhaus grounds in February 1938 and turned the site into the Polizeischule Hellerau; from August 1943 it operated as Polizei-Waffenschule Hellerau I, a police weapons school under Himmler's authority. It is a bleak conversion to think about — a hall designed to teach people to move to music, given over to teaching people to shoot. When the Red Army arrived in 1945 it became a field hospital and then a barracks, with the great auditorium serving as the gymnasium, and Soviet troops remained on the site until 1989. The withdrawal came in 1992, and the buildings that survived all of it were in the condition you would expect.
Back to the Stage
Restoration took most of the following two decades. The Festspielhaus reopened as Hellerau — Europäisches Zentrum der Künste Dresden, and it now does more or less what Tessenow's brief implied: contemporary dance, new music, performance, with a resident company using the hall. The surrounding buildings have been restored in stages, with parts of the complex given over to studios for resident artists, and Golgi Park wraps the site as open ground for the neighbourhood rather than for visitors. The rest of Hellerau is simply lived in — a quiet residential quarter of north Dresden with Dresden Airport a short distance beyond it, where the houses that were built as an argument about how workers should live have become, without much fuss, houses.
From the Air
Hellerau sits at 51.1139°N, 13.7531°E, in the northern outskirts of Dresden and just south of Dresden Airport (EDDC) — barely 2–3 km from the threshold, so this is controlled airspace and not a place to loiter. From 1,500–2,500 ft AGL the quarter is easy to identify by its pattern rather than any single building: curving streets and uniform red-tiled roofs set in dark conifers, sharply distinct from the grid layouts around it, with the long Deutsche Werkstätten works on the southern edge and the pale colonnaded block of the Festspielhaus to the north-west. Leipzig/Halle (EDDP) lies roughly 100 km west-north-west. The conifer cover makes the street layout hardest to read in high summer; late autumn through spring gives the clearest view of the plan.
Nearby Stories
- Bautzen II 13 km away
- Battle of Mühlberg 15 km away
- Freiberg Cathedral 16 km away
- Ústí Massacre 19 km away
- DKW 22 km away
- 2001 American Memorial 23 km away
- Kromlau Azalea and Rhododendron Park 28 km away
- Ještěd Tower 41 km away