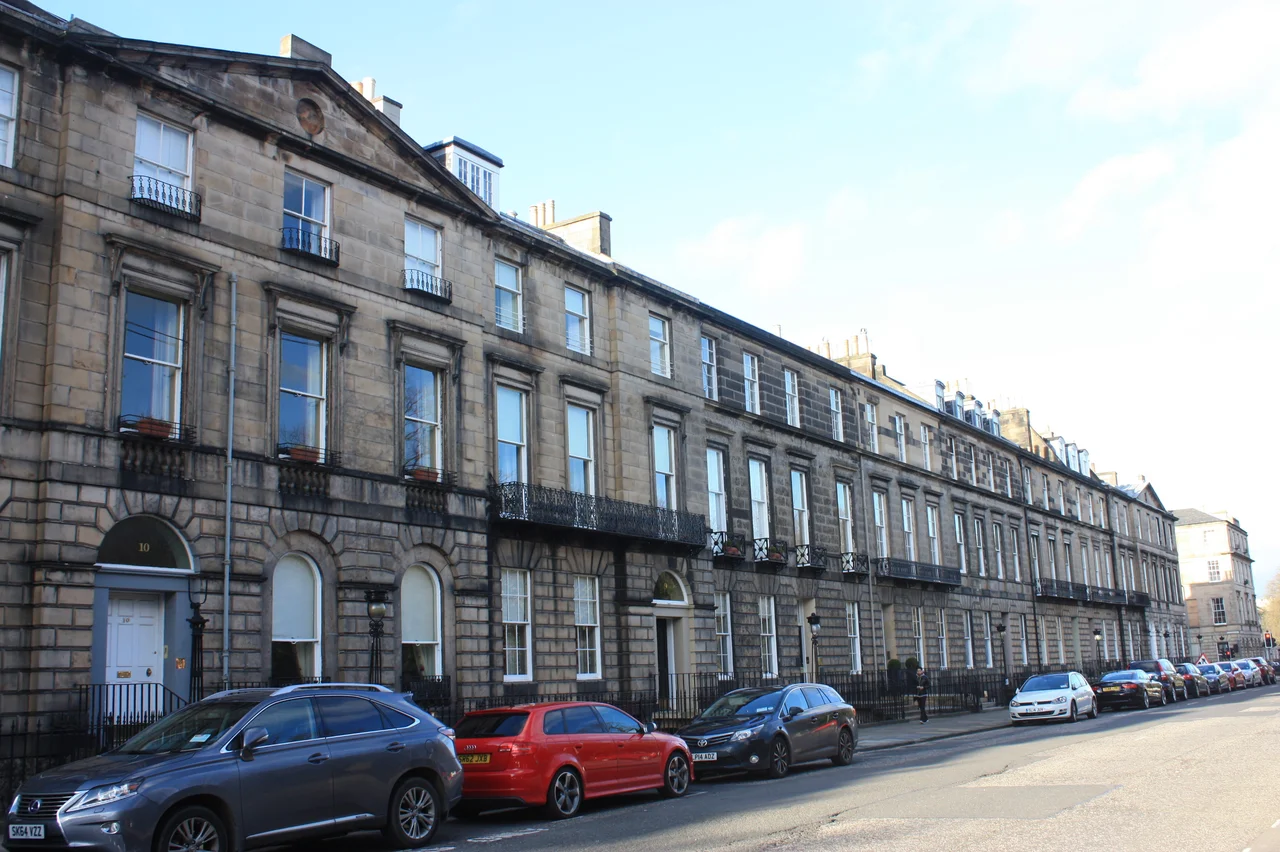

Heriot Row
If Edinburgh ran a blue plaque scheme on Heriot Row, the architectural conservators say, the street would look like an attack of the measles. Almost every house deserves two or three. The decision instead was to install no plaques at all and let visitors imagine, looking up at those grave Georgian frontages, who has stood at those windows. James Clerk Maxwell, the physicist who first wrote the equations of electromagnetism. Robert Louis Stevenson, the boy who turned a garden pond into Treasure Island. A spymaster, a chloroform pioneer, a publisher of Walter Scott. The Heriot Row residents are the people Edinburgh built itself for.
A Second New Town
Edinburgh's First New Town - the great Georgian grid of Princes Street, George Street and Queen Street, laid out from 1767 - had been such a triumph that by the turn of the nineteenth century the city wanted more. The slope falling away to the north of Queen Street was largely owned by the Heriot Trust, the charitable endowment of the goldsmith George Heriot. In 1802 William Sibbald drew up plans for a new terrace there, with the young Robert Reid working on the proportions of the palace-front facades. John Paton and David Lind built it. The two main sections, from Dundas Street to Howe Street and Howe Street to India Street, were complete by 1808. A short western extension followed in 1817 to Thomas Bonnar's design. From the start, the concept treated each terrace as a unified palace-block, with private houses cleverly arranged so that the whole row read as one grand architectural composition rather than a sequence of separate dwellings.
Quiet Modesty, Grand Effect
The original scheme was unusually modest for its ambition: two storeys and a basement, except at the end pavilions and central pavilions, which had three. In 1864 David Bryce drew up plans to raise the entire western section to three storeys, but because each house was separately owned not everyone agreed to the change. The result is a slightly ragged western skyline that the conservators of the New Town still notice. Houses are three bays wide, with the exceptions of 6, 8, and 14 - which are four. The corner blocks were built as flats, with triple doored pavilions, but disguised so well that the casual observer reads only the unbroken palace front. Cellar spaces hide beneath the pavement, originally for coal. Sub-basement rear gardens hide below ground level. The gas-lamp street lighting that still feels authentic was added in the 1860s to a design by John Kippen Watson, removed and replaced with conventional electric lights, then restored in the early 1980s as electric reproductions of the original gas-lamps - moulds taken by the New Town Conservation Trust from the surviving originals.
Stevenson's Island
Robert Louis Stevenson grew up at 17 Heriot Row, the house his lighthouse-engineer father Thomas Stevenson occupied. From his bedroom window the young Robert looked out across the central section of Queen Street Gardens to a small pond with a single island in it - the kind of detail a sickly imaginative child would notice and remember. The story that the pond inspired Treasure Island is given credence by Edinburgh tour guides for the simple reason that no other landscape in Stevenson's childhood looks so much like the map he later drew. Whether or not the connection is direct, the central garden still has the pond and the island. The east garden has a small Grecian temple that is not Grecian and is not a temple - it disguises a gas governor erected in 1988 by British Gas, made of stone-coloured glass-reinforced plastic. It deceives tourists routinely.
The Roll Call
At number 31 lived James Clerk Maxwell, the physicist whose equations united electricity, magnetism and light. He was born in Edinburgh in 1831, lived briefly at 14 India Street, and would later move in scientific circles that changed the universe's self-understanding. At 6 lived Henry Mackenzie, the eighteenth-century novelist who wrote The Man of Feeling. At 3 lived James Ballantyne, Walter Scott's publisher. At 17, before Stevenson, lived a Rear Admiral named William Duddingston. At 4 lived Elizabeth Grant, the diarist whose Memoirs of a Highland Lady give one of the most vivid windows we have onto Regency Scotland. The street also housed Cecil Cameron the spymaster, James Duncan the surgeon associated with chloroform's introduction, Lord Lyon James Balfour Paul, the brain surgeon Sir Byrom Bramwell, and Lord Kilbrandon the law lord. Almost every house has a story like this. The blue plaque measles would have been considerable.
Two Hundred Years Unchanged
Cast-iron balconies were not part of the original design - they were added piecemeal between 1830 and 1890, which is why each house wears a different one. Full-length first-floor windows began appearing around 1860, dropping the sills and turning four-pane sashes into five-pane. Other than these subtle accretions and the occasional dormer extension, the row that Sibbald and Reid drew in 1802 is the row that stands today. It runs from Dundas Street in the east to Gloucester Lane in the west - and Gloucester Lane is itself older than Heriot Row, a medieval lane linking Stockbridge to St Cuthbert's Church and marking a parish boundary that predates the Georgian street grid by several centuries. Queen Street Gardens were formalised as private communal space by 1836, and they still serve both Queen Street and Heriot Row residents. They are some of the finest surviving New Town gardens. The street works the way it was designed to work: a quiet stage for a city's elite, almost identical to its first day.
From the Air
Heriot Row sits at 55.9553N, 3.2021W in Edinburgh's Second New Town, on the slope falling away to the north of Queen Street. From the air look for the long Georgian terrace running east-west between Dundas Street and Gloucester Lane, with Queen Street Gardens visible to its south as the parallel green strip. Easy landmarks: Princes Street and Princes Street Gardens are 400 m south, Edinburgh Castle is 700 m south-southwest, the Forth Bridge area lies to the north. Edinburgh Airport (EGPH) is 8 nm west-southwest. Best viewing altitude 1,500-2,500 ft. The unbroken palace-front geometry is most striking when low side light picks out the regular bays. The central pond of Queen Street Gardens - Stevenson's reputed Treasure Island - sits across from numbers 17-25.
Nearby Stories
- Ardoch Roman Fort 2.2 km away
- Craignethan Castle 3.1 km away
- Haddington 3.8 km away
- Balvaird Castle 4.3 km away
- Battle of Kilsyth 9.4 km away
- Siege of St Andrews Castle 9.9 km away
- Neidpath Castle 11 km away
- Melrose Abbey 15 km away