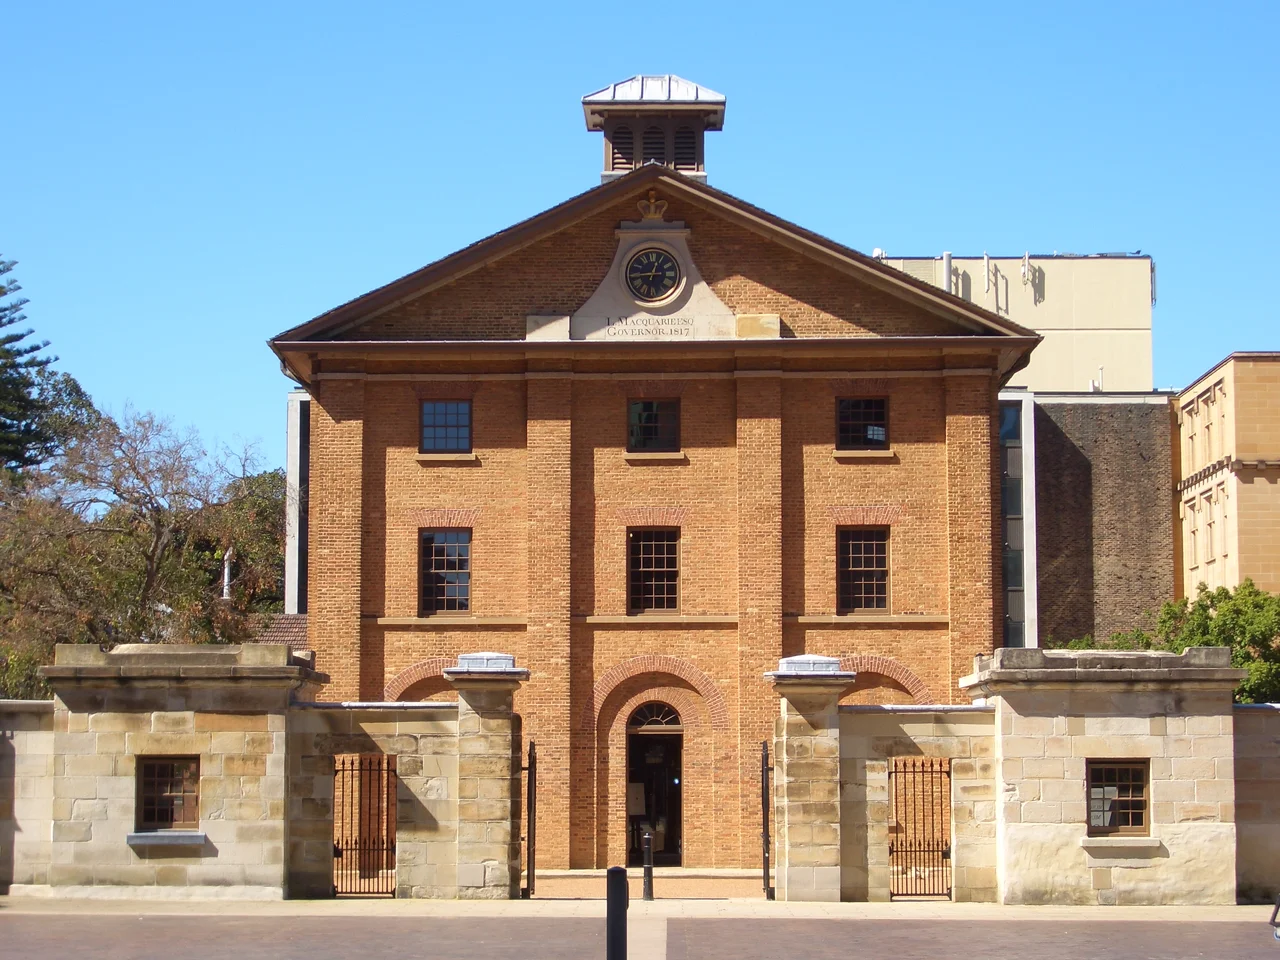

Hyde Park Barracks, Sydney
The man who designed this building was a convict, and the building set him free. Francis Greenway had been transported to New South Wales in 1814 for forgery, a crime that had carried a death sentence in England before mercy commuted it to fourteen years at the far end of the world. Governor Lachlan Macquarie, recognising rare talent in his prisoner, asked him to design barracks to house Sydney's convict men. Greenway delivered an elegant Georgian compound, and when it opened in 1819 Macquarie was so impressed that he made Greenway's pardon absolute. The barracks on Macquarie Street thus carry a double meaning: a place built to confine prisoners, designed by a prisoner who walked out of it a free man. Today it is a museum and a UNESCO World Heritage Site, one of the finest surviving works of Australia's first great architect.
Macquarie's Experiment in Order
Governor Macquarie had a problem with the streets. Convict men, allowed to find their own lodgings after the day's work, spent their evenings in ways the governor found disturbing, and he became convinced that proper barracks would improve their conduct and their productivity. He asked Greenway for a building to house six hundred men, the foundation stone was laid on 6 April 1817, and convict labour raised the walls. Macquarie opened it on 20 May 1819 with ceremony and a feast for the prisoners. The reality inside was hard. Four rooms on each floor were strung with two rows of hammocks just over two feet apart, the long eastern rooms sleeping seventy men each. Designed for six hundred, the barracks at times held as many as fourteen hundred. The commissioner sent to review the colony, John Bigge, complained that packing so many "depraved and desperate characters" together had merely concentrated the problem rather than solving it.
A Strange Mix of Confinement and Freedom
Life in the barracks was not simple captivity. The convicts worked for the government during the week but were permitted to labour for their own benefit on Saturdays, a privilege Macquarie watched jealously and did not like to see abused. The system had a peculiar logic. Men who behaved could earn the reward of living outside the walls; men caught gambling, drunk, brawling, or merely loitering on a Saturday had that freedom revoked and were sent back inside. Confinement to the barracks became, in effect, a punishment in its own right. The mixed response of the convicts themselves tells you something honest about the place. Some who could afford their own lodgings resented being shut in; others, with no roof of their own, were glad of one. These were real men navigating a strange machine of control, finding what room they could inside it, neither the hardened villains of colonial rhetoric nor passive victims, but people making the best of a narrow set of choices.
A Refuge for the Friendless
The convict era ended, and the building found a gentler, sadder purpose. From 1848 it became an immigration depot for women, and through its doors passed an estimated forty thousand immigrant women over thirty-eight years, some with their children, seeking shelter and a foothold in a new country. Among the first were more than two thousand orphan girls who had survived the Great Irish Famine, sent across the world carrying grief and hunger and a fragile hope of something better. Their presence is now marked at the site by the Australian Monument to the Great Irish Famine, which the artists called An Gorta Mor, "The Great Hunger." It includes a bare metal table set with a single dinner plate, jutting from the wall at an angle, an image of want that needs no caption. A building raised to discipline transported men became, in its second life, a place for the friendless and the dispossessed to begin again.
Reading the Walls
After the women came the lawyers. The barracks was carved up to house a bewildering succession of courts and offices, the District Court, the Coroner, bankruptcy and probate and industrial tribunals, each leaving its mark on the joinery and the staircases as the building was adapted again and again. Yet through every alteration, the essence of Greenway's design survived. Its restraint still shows in the pedimented front, the simple piers, the distinctive double string course beneath the eaves, and the clock above, inscribed for the governor who built it. Since the 1980s, archaeologists have read the site like a manuscript, and the building reopened in 2020 after an eighteen-million-dollar restoration as an immersive museum. Its deepest value lies in its honesty. Hyde Park Barracks preserves a clear-eyed record of how a penal colony housed and managed the people it transported, a turning point in colonial control, and in 2010 UNESCO inscribed it among the Australian Convict Sites as one of the best surviving witnesses to that history.
From the Air
Hyde Park Barracks stands at the southern end of Macquarie Street at 33.870°S, 151.213°E, on the eastern edge of Sydney's CBD beside Queen's Square. From the air, look for its compact, symmetrical sandstone form with a walled forecourt, set among the historic precinct that includes St James' Church, the Sydney Mint, and the greenery of Hyde Park immediately to the west and The Domain to the east. View on a city overflight at 1,500 to 2,500 feet, with the harbour and Opera House visible to the north. Sydney Airport (YSSY / Kingsford Smith) lies roughly 8 km south; Bankstown (YSBK) serves general aviation to the southwest. Sydney's controlled airspace over the CBD is tightly managed, so coordinate with ATC; clear mornings give the sharpest contrast on the barracks' brick and sandstone.
Nearby Stories
- Royal National Park 28 km away
- Jervis Bay 107 km away
- Hive shipwreck 149 km away
- Apsley Falls 283 km away
- Smoky Cape Lighthouse 316 km away
- South West Rocks Pilot Station Complex 346 km away
- Roxy Theatre and Peters Greek Cafe Complex 413 km away
- 2003 Fiordland Earthquake 1774 km away