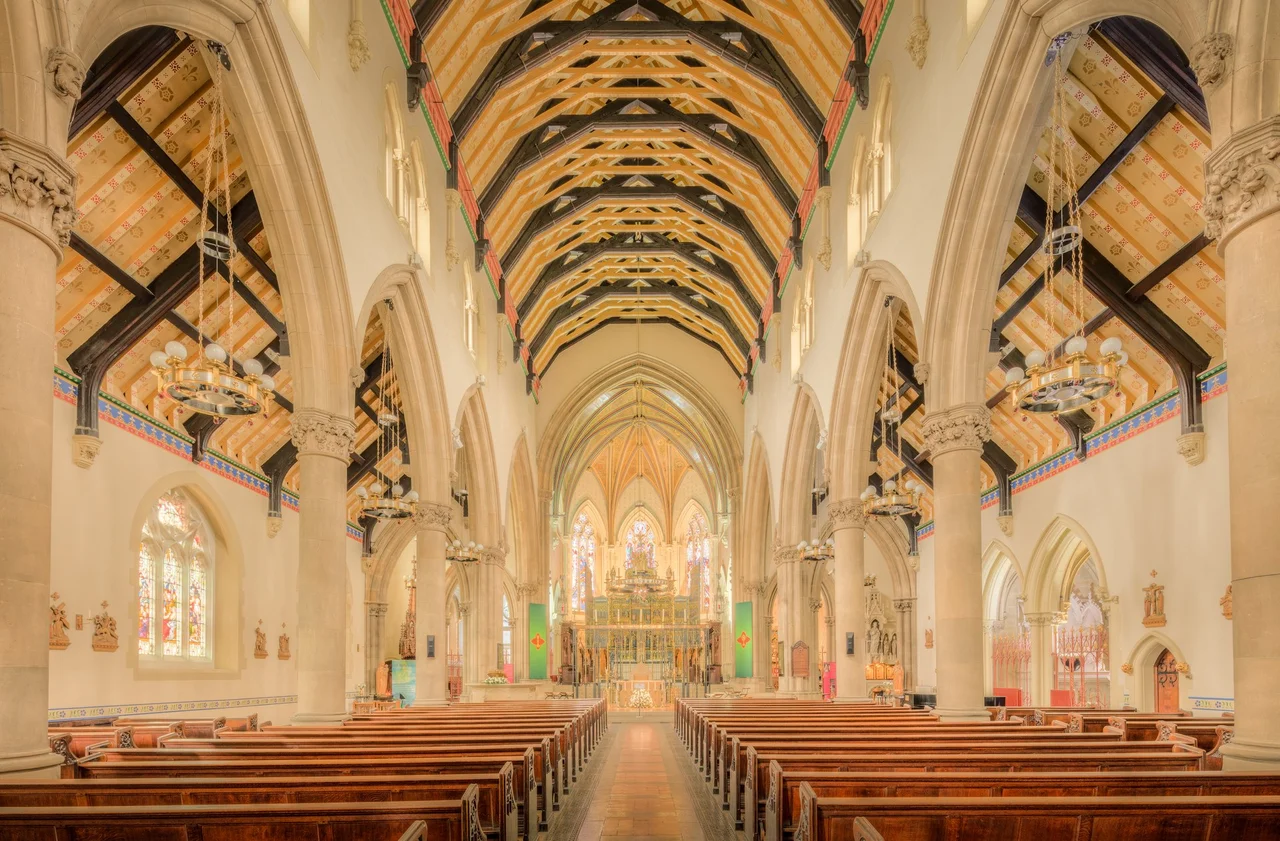

Lancaster Cathedral
Until 1791 it was a criminal act in England for a Roman Catholic to celebrate Mass publicly. Lancaster's Catholics, who had quietly kept the old faith through nearly three centuries of penal laws, met in a makeshift chapel on St Leonardsgate while the rest of the city worshipped openly in Lancaster Priory up the hill. The passing of the Roman Catholic Relief Act in 1791 changed everything. Seven years later, in March 1798, the foundation stone for a permanent Catholic chapel was laid in Dalton Square. The community that emerged from underground would eventually build one of the most admired Gothic Revival churches in England.
Paley's Masterwork
By the mid-19th century the Dalton Square chapel was too small for Lancaster's growing Catholic population, swollen by Irish immigration after the Famine. Land was bought a short walk away. The commission went to E. G. Paley, the local architect whose Lancaster practice would design dozens of Lancashire churches and would later, as Paley and Austin and then Austin and Paley, dominate ecclesiastical architecture across northwest England for half a century. Tenders went out in March 1857. The foundation stone was laid on 29 April. Two and a half years later, on 4 October 1859, Bishop Alexander Goss of Liverpool consecrated the new church of St Peter. Pevsner and Hartwell, in the Buildings of England, call it Paley's chef d'oeuvre. His biographer Geoff Brandwood goes further: "Paley's masterwork as an independent church architect."
Stone, Glass, Bells
The plan is a five-bay nave with clerestory and aisles, transepts, a two-bay chancel, and a semi-octagonal apse - traditional medieval English logic applied with Victorian precision. Sandstone ashlar walls. Slate roofs. A four-stage tower at the northeast corner topped by a recessed spire with three tiers of lucarnes. The west window has five lights of Geometric tracery. The south transept holds an unusual ten-light wheel window surrounded by ten circular openings, made by Hardman & Co. Around the tower stand statues of saints in canopied niches. In 1879 John Warner and Sons cast eight bells; two more were added in 1948 by Mears and Stainbank at Whitechapel - the same foundry that cast Big Ben.
The Baptistry
In 1901 Paley's partners Hubert Austin and Henry Paley added an octagonal baptistry to the north transept, attached as if it had always been there. The baptistry cost £4,000 - the equivalent of nearly half a million pounds today - and Pevsner calls it a tour de force. Its copper roof oxidised to the green that distinguishes it from the slate of the rest of the building. Inside, the font sits beneath a vaulted ceiling that focuses attention downward, the way a small chapel within a larger church always does. The detail is what visitors remember: stonework so confidently carved that it looks more medieval than the medieval work it draws from.
Becoming a Cathedral
In 1924 the Diocese of Lancaster was created from parts of the Liverpool and Hexham dioceses, and St Peter's was elevated to cathedral status. The cathedra - the bishop's throne - was placed in the chancel. For the golden jubilee in 1909, Giles Gilbert Scott, the architect who would go on to design Liverpool Anglican Cathedral and the K2 telephone box, had supervised renovations: a new altar, black-and-white marble flooring, oak pews replacing the pine. The centenary in 1959 brought another refit, including carved Stations of the Cross. In 1995 Francis Roberts reordered the east end. The cathedral remains in active use - Mass is celebrated daily, concerts fill the nave, and the doors are open to visitors. Look up at the spire as you approach from Lancaster Castle: it is one of three pale stone monuments on Lancaster's skyline, alongside the castle keep and the dome of the Ashton Memorial.
From the Air
Lancaster Cathedral sits at 54.047°N, 2.794°W, in central Lancaster about a quarter mile east of the castle. The spire reaches roughly 240 ft above ground and is a distinctive vertical landmark in the city skyline. Best viewed VFR at 1,500-2,500 ft AGL. Nearest airports: Blackpool (EGNH) 17 nm southwest, Manchester (EGCC) about 50 nm south. The three signature buildings of Lancaster - the castle keep on its hill, the cathedral spire, and the green-copper dome of the Ashton Memorial a mile east - form a clear visual triangle in the cityscape, especially in oblique light. The M6 motorway runs immediately east of the city centre.
Nearby Stories
- Piel Castle 1.3 km away
- Samlesbury Hall 4.7 km away
- Kendal Castle 6.5 km away
- Murder of Lindsay Rimer 7.8 km away
- Hardknott Pass 9.8 km away
- Bolton Castle 10 km away
- Embsay and Bolton Abbey Steam Railway 12 km away
- Hoylake Lifeboat Station 43 km away