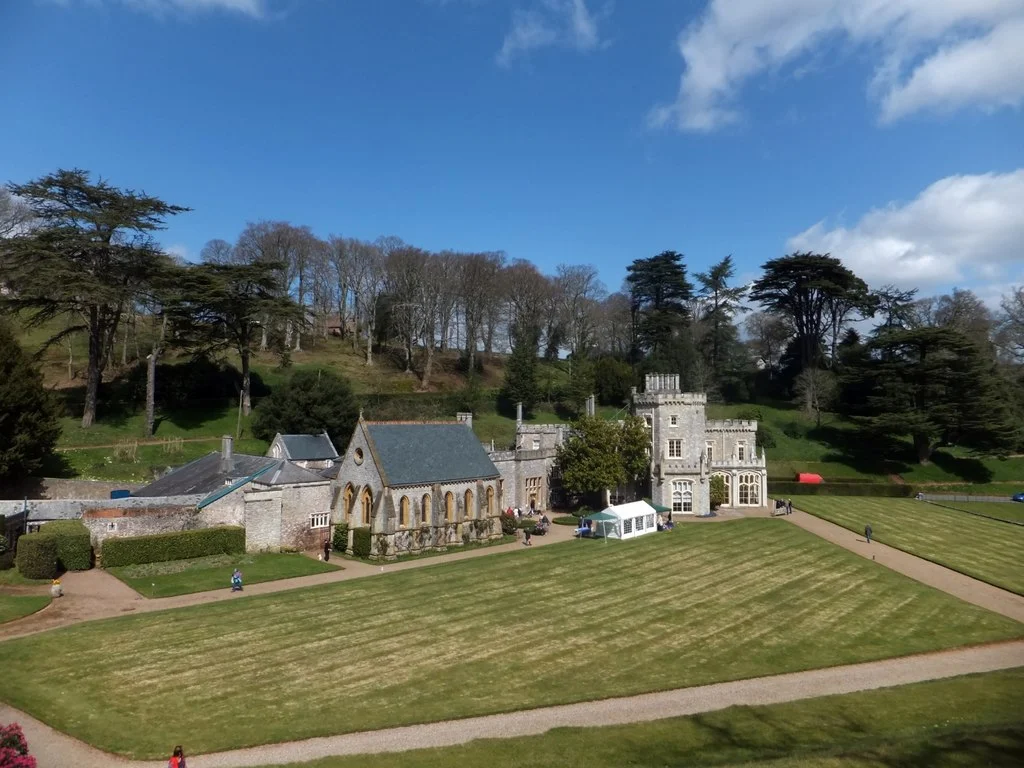

Luscombe Castle
John Nash was forty-five years old, working through a string of country houses, and not yet famous when Charles Hoare of the Hoare banking family handed him a commission unlike any he had taken before. Build me a castle, said Hoare, but make it asymmetrical, picturesque, comfortable on the inside, dramatic from the approach, and place it just so in a Devon valley above the sea. For the gardens Hoare hired Humphry Repton, who had already been thinking about how Nash's buildings might sit in landscape. The two men collaborated. Hoare began acquiring the Luscombe land in 1797 and had the older house cleared; construction of the new castle began in 1800, and what rose between the wooded hills above Dawlish was something that had never been built quite like this before in England: a Picturesque Gothic country house, with castellated parapets, turrets, pinnacles, and a three-storey octagonal tower, designed not to defend anyone but to look like it might once have done. It was Nash's first castle for a client. He would build many more. He would never build the first one again.
A Banker's Quiet Project
Charles Hoare started buying up the Luscombe land in 1788. His sister Henrietta was the widow of Sir Thomas Dyke Acland, 9th Baronet of Killerton, near Exeter, which gave the Hoare family a personal connection to Devon. By 1799 Charles had cleared the existing house and Nash and Repton's commission was under way, with construction beginning in 1800. Repton, characteristically, prepared two sketches: one of a standard symmetrical house, and one of the asymmetrical Picturesque alternative that would settle into the landscape rather than dominate it. Hoare chose the second. The final design drew on Downton Castle in Herefordshire, but with an asymmetrical plan to give panoramic views from every reception room. Nash built it of Portland stone, mostly to two storeys but with the three-storey octagonal tower rising between two wings and a square tower at the porte-cochere. The crenellated parapets, the pinnacles, the turrets, the varying heights, all gave the house the silhouette of a small medieval fortress. Inside, the comfort was thoroughly Georgian.
Inside the Octagon
Through the porte-cochere a visitor enters a circular hall. To the right, the staircase hall. To the left, the dining room, with windows at the far end that open onto the park. Straight ahead is the drawing room, which occupies the ground floor of the octagonal tower, with bookcases on four sides and a white marble chimneypiece designed by the sculptor John Flaxman. The upper sections of the drawing-room windows hold stained glass, and the view through the lower sections runs straight down the valley to the sea. The library is on the second floor, in the north room. Above the drawing room sits a sitting room. Throughout the ground floor hang paintings by Philip James de Loutherbourg, Thomas Lawrence, Alessandro Allori, and Henry Thomson. The servants' quarters were placed in their own wing, less prominent than the principal rooms but with easy access to gardens that ran almost up to the house. Repton's principle was that ground-floor rooms should connect directly to the garden, which meant the hierarchy had to be expressed by architecture rather than by hiding the working life of the house away. The Chapel of St Alban, designed by George Gilbert Scott, was added in 1862 for around 5,000 pounds, despite being too small to hold more than 100 people.
The American Garden and Repton's Last Word
Repton laid out the grounds and John Veitch, founder of the Veitch nursery dynasty at Killerton, actually planted them. The estate extends to 140 hectares, of which 10 hectares are gardens, both formal and informal, with the remainder in parkland and woodland. The main pleasure ground, developed between 1812 and 1814, is called the American Garden, surrounded on two sides by a wall and a ha-ha. It contains oaks that pre-date the house, ornamental shrubs and rhododendrons added from 1890, and a pond from around 1900. At the west end of the American Garden stands a round stone summerhouse with a thatched roof, built originally near the park in 1799 and moved here in 1830. The formal gardens to the east, south, and west replaced the older pleasure grounds in the late nineteenth century. There is a 50-metre lawn east of the house, ending in a stone ha-ha, then gravel walks past the conservatory and the chapel, through rhododendrons, to a series of round gravel areas with a central stone-edged pond. A rose garden, now planted with herbaceous plants, sits up a flight of steps. A rock and water garden, twentieth-century work, completes the circuit back to the house. The whole site is Grade I listed in the National Register of Historic Parks and Gardens.
Evacuees and the Quiet Long Afterwards
During the Second World War, Luscombe Castle was used as an evacuation point. A boys' preparatory school was housed in the building, whose pupils included a young William Franklyn, later the British actor known for the Schweppes advertisements. Girls in the care of Barnardo's also lived there. The corridors that had been built for picturesque effect filled with the noise of children sent inland from cities being bombed. After the war the house returned to private use. It is still privately owned today. The park is approached through three gates, each with a nineteenth-century Gothic stone lodge. Luscombe Wood and Summercombe Wood frame the valley with deciduous trees and an eighteenth-century pine plantation. The valley itself slopes down toward Dawlish, two miles south, where the trains of the South Devon Railway still run along the sea wall that Brunel laid out a generation after Nash and Repton finished their castle. Two men collaborated. They never quite collaborated this seamlessly again. The house remains.
From the Air
Luscombe Castle is at 50.5815N, 3.4945W in a wooded valley about two miles north of Dawlish. From 2,000 to 4,000 feet the castle sits at the head of its parkland, with views down the valley toward Dawlish and the sea. Exeter Airport (EGTE) lies about 8 nautical miles to the north and is the natural arrival point. Look for Dawlish town and the South Devon Railway sea wall running along the coast just south of Luscombe, with the broader Exe estuary opening to the north and Haldon Hill rising to the west of the castle.
Nearby Stories
- Childe's Tomb 5.7 km away
- Coldharbour Mill Working Wool Museum 11 km away
- Montacute Castle 18 km away
- Action of 18 June 1793 18 km away
- Portland Bill 25 km away
- Eddystone Lighthouse 30 km away
- Manor of Orleigh 33 km away
- German Submarine U-672 33 km away