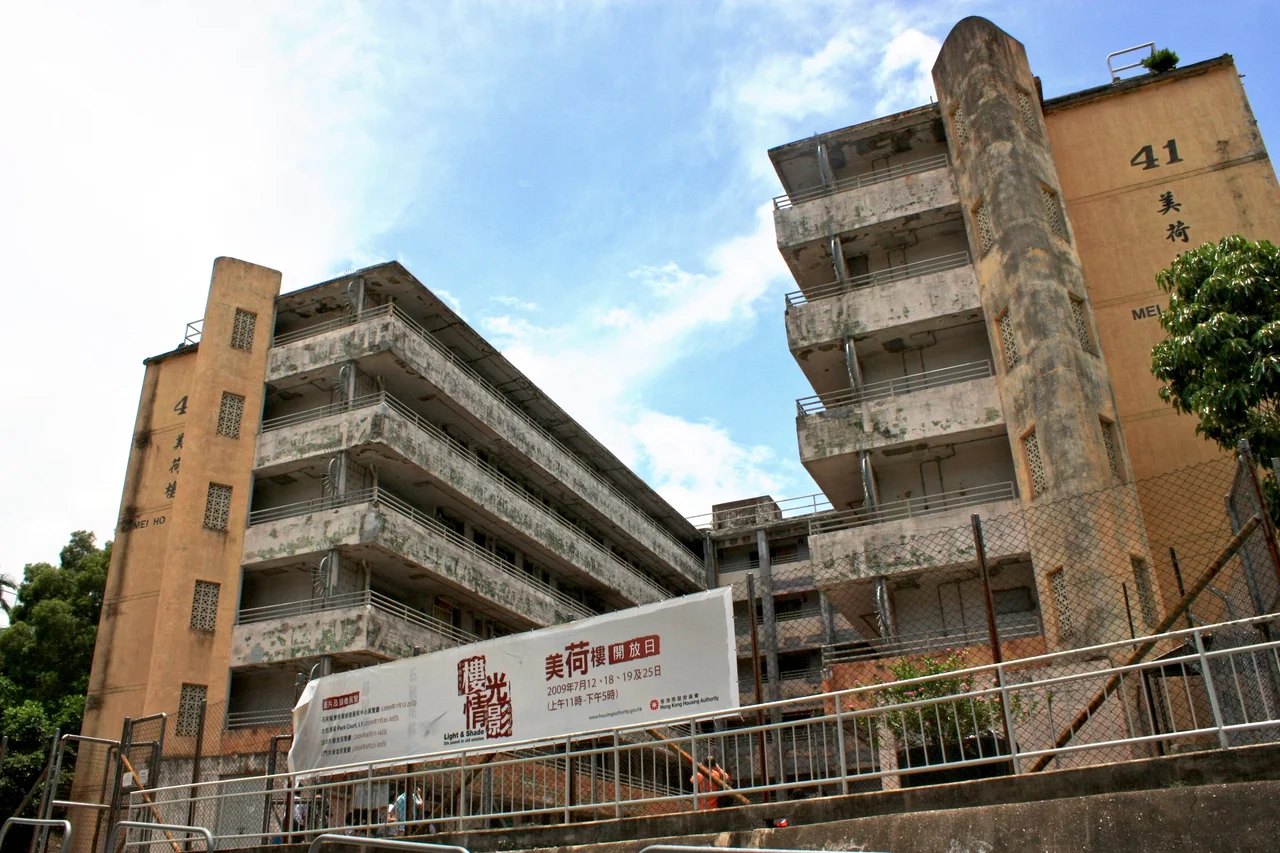

Mei Ho House
The fire started on the night of 25 December 1953 in the Shek Kip Mei squatter area of Kowloon, where tens of thousands of people — many of them refugees from the Chinese mainland who had arrived after 1949 — lived in makeshift wooden structures packed tightly together on the hillside. By the time it was out, more than 53,000 people had lost everything they owned. They had come to Hong Kong already having lost one life; now they had lost another. The colonial government's response was to build. Within months, construction began on a 29-block resettlement estate on the site of the burned shanties. One of those blocks was Mei Ho House.
The Night That Changed Housing in Hong Kong
The Shek Kip Mei fire of December 1953 was not the only squatter fire in postwar Hong Kong — there had been others before it, and there would be more — but it was the one that broke the dam. The scale of homelessness it created was impossible for the colonial government to ignore or address through charity alone. More than 53,000 people needed shelter, and needed it quickly. The response was the Shek Kip Mei Resettlement Estate: 29 blocks built on the site where the shanties had stood, housing the fire's survivors in six-storey concrete structures with shared facilities. Eight of those blocks — designated A through H — were built with financial assistance from the United Nations. Mei Ho House was Block H, later renumbered Block 41. The people who moved in were families who had already survived displacement, poverty, and fire. The rooms were small and the amenities communal, but the walls were concrete and the roofs were solid. For many, it was the first time in years they had lived somewhere that would not burn.
The Mark I and the H
The blocks built at Shek Kip Mei were the prototype for what became known as the Mark I resettlement block: a specific architectural form that would be replicated thousands of times across Hong Kong's public housing program over the following decades. The design was functional and deliberate. Two residential wings were connected by a central core housing communal toilet and washing facilities — the layout creating an H-shape when viewed from above. The original eight blocks, including Mei Ho House, were six storeys high; later phases added seven-storey variants. Each floor contained rows of identical units opening onto long shared corridors. The communal facilities were exactly that: shared among all residents on a floor. Privacy was limited. But the Bauhaus architectural influence visible in the unadorned concrete facades gave the blocks a spare dignity. When all the other Shek Kip Mei blocks came down — replaced by newer public housing of higher standard — Mei Ho House alone was kept. It was the last single-block example of a Mark I building still standing.
Riots and Decades
The building witnessed Hong Kong's turbulence as well as its transformation. During the Hong Kong riots of 1956 — a period of intense street violence fueled partly by political tension between pro-Nationalist and pro-Communist factions — Mei Ho House was used as one of the bases for rioters. The estate, barely three years old, was already embedded in the political life of a city that was itself still figuring out what it was and who it belonged to. Over the following decades, the residents of Shek Kip Mei watched Hong Kong grow extraordinary wealth around them while their estate aged. The other blocks came down one by one as standards rose and the buildings reached the end of their useful lives. Mei Ho House was the last one standing, designated a Grade I historic building in 2005 — later revised to Grade II in 2010 — while the question of what to do with it was worked out.
From Resettlement Block to Heritage Hostel
In 2008, Mei Ho House was included in Batch I of the Hong Kong Government's Revitalising Historic Buildings Through Partnership Scheme — a program designed to find new uses for historical structures by partnering with non-profit organizations. On 17 February 2009, the government announced that the Hong Kong Youth Hostels Association would convert the building into a youth hostel, with an exhibition area documenting the history of public housing and the living conditions of resettlement estates. The capital cost was estimated at HK$192.3 million. The hostel opened in 2013, and in 2015 the renovation project received an Honourable Mention in the UNESCO Asia-Pacific Awards for Cultural Heritage Conservation. Visitors can now sleep in rooms that preserve something of the original unit layout, walk the long concrete corridors, and pass through the exhibition that tells the story of the fire, the resettlement, and the decades of Hong Kong life those walls contained.
What the Building Holds
There is something deliberate about the decision to make Mei Ho House a hostel rather than purely a museum. Museums ask you to observe. Hostels ask you to stay. Sleeping in a building where fire survivors began again — in a room whose proportions and materials recall the compromises made for people who had nothing — is not the same as reading about it on a panel. The exhibition is there, with its guided tours and its documentation of mid-century public housing. But the building itself, with its communal spaces and its six storeys of corridor, does the more important work. It holds the memory of what it meant to arrive in Hong Kong with nothing, to lose even the little you had built, and to be handed concrete walls and a communal tap and told: here. Start again. Hong Kong has started again so many times. Mei Ho House is where one of those starts is still visible.
From the Air
Mei Ho House sits at 22.334°N, 114.164°E in the Shek Kip Mei district of Kowloon, approximately 3 km north of the Kowloon waterfront and 6 km north of Hong Kong Island. From altitude, the building is not prominent individually but is situated in a recognizable neighborhood of older and newer public housing blocks. The MTR Shek Kip Mei station on the Kwun Tong Line is immediately adjacent. Nearest airport: VHHH (Hong Kong International Airport), approximately 23 km to the west. For aerial orientation, the Lion Rock ridgeline rises clearly to the north, and the densely packed housing of Sham Shui Po and Kowloon spreads in every direction.
Nearby Stories
- Chapel of St. Francis Xavier 3.5 km away
- Cuiheng 4.1 km away
- 2015 Shenzhen Landslide 16 km away
- Shunde 31 km away
- Wanshan Archipelago 37 km away
- Nanxiong Formation 96 km away
- Heyuan 149 km away
- Checheng Fu'an Temple 629 km away