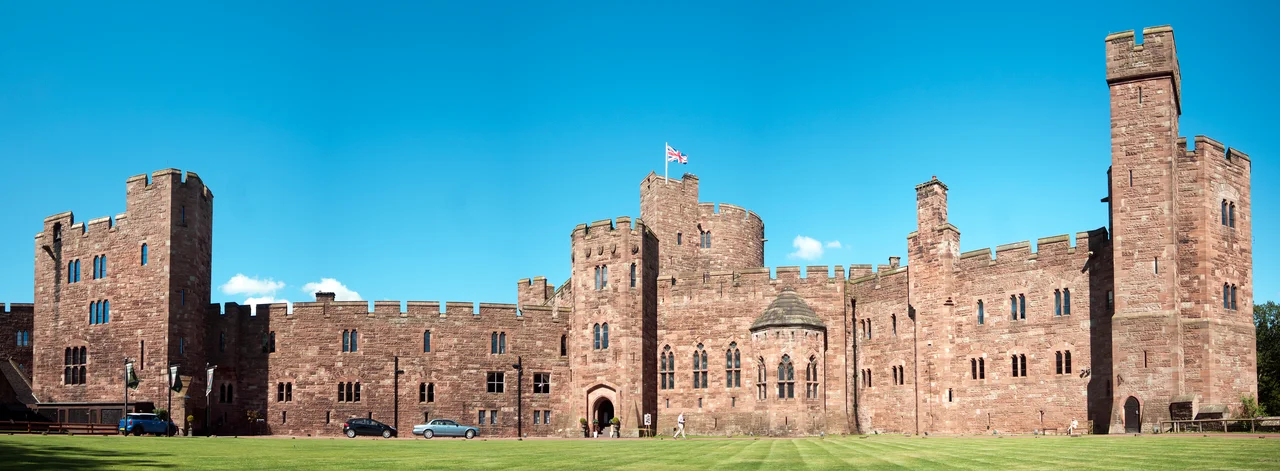

Peckforton Castle
Sir George Gilbert Scott, one of the most prolific architects of Victorian Britain, looked at Peckforton Castle in 1858 and called it the largest and most carefully and learnedly executed Gothic mansion of the present. Then, almost in the same breath, he called it the very height of masquerading. Both judgments are true. The castle is a meticulously detailed medieval fortress - portcullis, dry moat, arrow slots in the walls, an octagonal library tower, a five-storey main tower - that was never intended to defend anything more than the comfort of John Tollemache, the largest landowner in Cheshire and a man who wanted a house to match his sense of his own importance.
Gladstone's Friend Builds a Fortress
William Ewart Gladstone described John Tollemache as 'the greatest estate manager of his day' - a piece of political flattery that Tollemache may have taken at face value. He owned more Cheshire than anyone else, sat as a member of parliament, and decided in the 1840s that his existing accommodations were insufficient. His first choice of architect was George Latham of Nantwich, a competent local figure who was eventually paid two thousand pounds in compensation when Tollemache changed his mind and engaged Anthony Salvin instead. Salvin had a national reputation for medieval revival work and had already remodelled the Tollemache family seat at Helmingham Hall in Suffolk. Construction ran from 1844 to 1850, with stone quarried about a mile west of the site and brought in on a railway built specifically for the purpose. The final cost was sixty thousand pounds, an enormous sum in the 1840s and a reasonable index of Tollemache's appetite for grandeur.
Anatomy of a Mock Castle
What Salvin built is a working country house wearing the costume of a thirteenth-century stronghold. The red sandstone outer walls carry arrow slots that no archer would ever use. The dry moat is bridged at the gatehouse and serves no defensive function. Inside the moat the buildings arrange themselves around a ward, with the principal accommodation - a north range of eighteen bays - facing the great hall. A circular main tower rises behind the entrance, and at the east end of the gallery wing stands the octagonal library tower. The chapel, separately listed at Grade II*, sits on the east side of the ward; its reredos is carved oak, inscribed with the Lord's Prayer and the Ten Commandments. Salvin's contemporary critics could not quite decide whether to admire the seriousness of the imitation or laugh at it. The Illustrated London News in 1851 went with admiration, comparing it favourably to Caernarfon Castle in Wales. Scott went with the masquerade verdict. Both responses survive.
Wartime Refuge, Postwar Silence
The Tollemache family used the castle intermittently for ceremonial gatherings, but it was never a comfortable everyday home, and after the outbreak of the Second World War in 1939 they left it entirely. During the war years the castle served as a hostel for physically disabled children evacuated from London - a fact that gives the building a quieter dignity than its theatrical exterior would suggest, since those children spent their wartime childhoods in rooms that had been designed to impress visiting aristocrats. After the war the castle stood mostly empty for decades. From 1969 to 1980 it was leased to George W. Barrett, an American employed by the United States government, who restored the right wing and the gardens and held the first wedding in the chapel, requiring a special decree from the Archbishop of Canterbury to make Catholic services legal on the grounds. In the 1970s and 1980s the castle filmed convincingly as itself: the Doctor Who serial The Time Warrior in 1973 to 1974, a 1991 Robin Hood film with Patrick Bergin and Uma Thurman, and from 1982 to 1984 the live-action role-playing game Treasure Trap, an early ancestor of every fantasy LARP that came after.
The Wedding Fire
Evelyn Graybill, another American, bought the castle in 1988 for a million pounds and converted it into a hotel. In 2006 a member of the Naylor family was married there, and the family bought the building soon after, expanding its use to weddings, conferences, and corporate events. Then in June 2011, during another wedding, a fire broke out that caused approximately six million pounds of damage. In December of that year the bridegroom admitted to a charge of arson. The castle was repaired and continues to operate as a hotel and wedding venue. From the air, or from the ruined Beeston Castle on the next hill north, Peckforton still looks convincingly medieval - red sandstone walls rising out of the wooded ridge, towers catching the late light, the dry moat traced in shadow. The masquerade has aged into something close to the real thing, helped along by every century of weathering since Salvin's masons set the last stone in 1850.
From the Air
Peckforton Castle stands at approximately 53.1175 N, 2.699 W in west-central Cheshire, at the north end of the Peckforton Hills sandstone ridge. Best viewed at 1,500-2,500 feet from the south or east, with the wooded ridge below and Beeston Castle ruins on the next hill north - the pairing of the two castles is striking from the air. The Cheshire Plain stretches west toward Wales. Nearest major airport: Manchester (EGCC), 30 miles east. Hawarden (EGNR), 14 miles west, useful for general aviation. Liverpool John Lennon (EGGP) lies 20 miles north.
Nearby Stories
- Battle of Winwick 2.1 km away
- Astley Deep Pit Disaster 3.8 km away
- Moel Famau 6.5 km away
- Sandon Hall 6.7 km away
- RAF Tern Hill 8.2 km away
- Brindley Water Mill 8.7 km away
- Battle of Maes Moydog 31 km away
- Piel Castle 70 km away