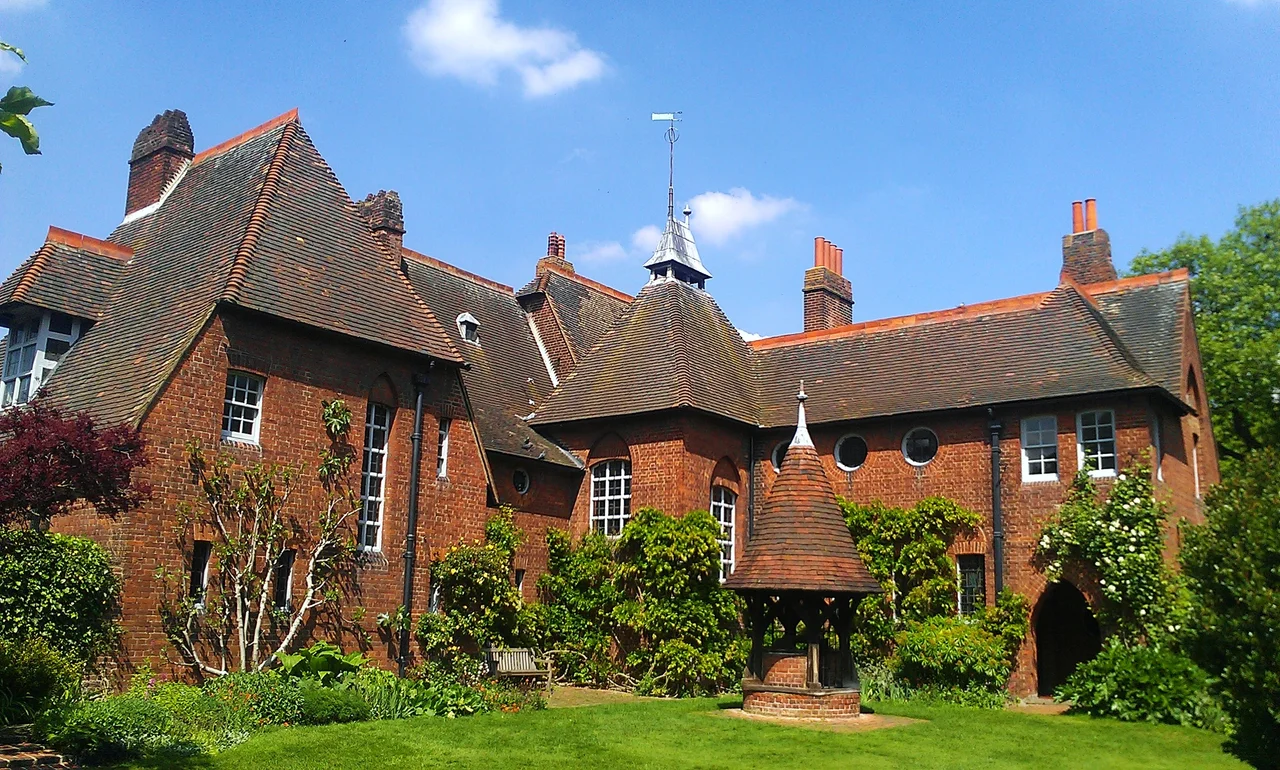

Red House, Bexleyheath
Above the fireplace in the drawing room, William Morris had a Latin motto carved: Ars longa vita brevis. Life is short, but art endures. He was twenty-six years old, newly married to Jane Burden, and building the only house he would ever construct. Red House would be his home for just five years before he was forced to sell it and move his family back into London. In that brief span, in this red-brick L-shaped building near Bexleyheath, he and his friends laid much of the groundwork for what came to be called the Arts and Crafts movement.
A House for a Marriage
Morris met Jane Burden in Oxford in October 1857, when she was working-class and seventeen and he was wealthy and twenty-three. They were married at St Michael at the North Gate in Oxford on 26 April 1859. He commissioned his friend Philip Webb, then setting up as an independent architect, to design a country house for them. The site he chose was an old orchard in the Kentish village of Upton, ten miles from central London and three miles from the nearest railway station at Abbey Wood. Morris liked the proximity to the medieval pilgrim road to Canterbury, and the nearness to the ruins of Lesnes Abbey. Construction took a year. The house cost about 4,000 pounds, financed from Morris's inheritance in the Devon Great Consols copper mines. The Morrises moved in at the end of summer 1860.
Plain Almost To Severity
Red House is unlike most Victorian buildings. It is L-shaped, two stories, with a steep red-tiled roof and walls of warm red brick. The windows are placed where the rooms need them rather than where external symmetry would require: tall casements, hipped dormers, round-headed sash-windows, bull's eye windows. There is no applied ornamentation. Decorative features serve constructional purposes: arches over the windows, a louvre in the staircase roof. Morris's biographer J.W. Mackail described the exterior as plain almost to severity, depending on solidity and fine proportion for its effect. At a time when fashionable Victorian buildings were heavily ornamented, this was startling. Dante Gabriel Rossetti called it a real wonder of the age which baffles all description. Fiona MacCarthy, a later Morris biographer, called it the ultimate Pre-Raphaelite building. The servants' quarters at Red House were unusually generous, an early sign of the socialist instincts Morris and Webb would later develop fully.
A House Furnished By Friends
Morris had grand decorative plans. Burne-Jones was to paint murals on the staircase walls showing scenes from the Trojan War. The dining room walls would carry embroidered female heroines from Chaucer's Legend of Good Women. The drawing room would feature scenes from the medieval romance Sir Degrevant, with Morris portrayed as king and Jane as queen. Some of it was finished; much of it was not. The settle from Morris and Burne-Jones's old Red Lion Square flat was transported to Red House in pieces and reassembled in the drawing room, with a minstrels' gallery built on top for Christmas concerts. Webb designed the oak dining table, the chairs, the cupboards, the copper candlesticks. The plaster walls and ceilings were painted in tempera with simple bold designs. Stained glass windows by Burne-Jones and Webb went into the openings. The garden was divided by rose-covered trellises into four small square gardens, with lavender and rosemary borders and lilies and sunflowers among the beds. Morris insisted house and garden be designed as one. Burne-Jones and his bride Georgiana came most Sundays. Rossetti, Faulkner, Madox Brown, and Swinburne were also regulars. The friends played hide and seek, sang round the piano, and played practical jokes on Morris: doctored playing cards, clothes sewn tighter overnight.
The Firm Is Born
In April 1861, while living here, Morris co-founded the decorative arts firm of Morris, Marshall, Faulkner and Company. The other partners were Burne-Jones, Rossetti, Webb, Ford Madox Brown, Charles Faulkner, and Peter Paul Marshall. They operated from 8 Red Lion Square in Bloomsbury, calling themselves the Firm. Their products (furniture, architectural carving, metalwork, stained glass, murals) embraced John Ruskin's vision: art and craft reunited, decoration restored to the status of a fine art, no hierarchy of mediums. They employed apprentices from the Industrial Home for Destitute Boys in Euston, training London street children in skilled work. The Firm's stained glass became wildly successful in the neo-Gothic church boom. Morris designed his earliest wallpapers here at Red House. The aesthetic that would shape the Arts and Crafts movement, with all its later international influence on architecture and design, took its first shape in these rooms.
Why He Left, and What Survived
Their two daughters were born here: Jenny in January 1861, May in March 1862. But the house was north-facing and cold in winter, which aggravated Morris's chronic health. Doctors had a long way to come. The three-mile carriage commute to Abbey Wood, then the train into Bloomsbury, ate three to four hours a day. The Burne-Joneses cancelled a planned move to a second wing after Georgiana contracted scarlet fever and miscarried. Morris's plan to relocate the Firm to Upton collapsed with it. He left in autumn 1865, moving the family to Queen Square in Bloomsbury, and never came back to visit. The sight, he said, would be too emotional. The house passed through ten owners. In 1952 the architect Edward Hollamby bought it with his colleague Dick Toms, and the Hollamby family lived here for nearly fifty years. In 2003 the National Trust took it on. In 2013, a previously unknown mural showing five figures from the Book of Genesis was discovered behind a fitted wardrobe in Morris's bedroom: apparently the joint work of Morris, Burne-Jones, Rossetti, Lizzie Siddal and Madox Brown. Of international significance, the property manager called it. Morris had been gone a hundred and forty-eight years. The walls were still talking.
From the Air
Located at 51.456 degrees north, 0.130 degrees east, in Bexleyheath. The house sits on a quiet suburban street in what was once countryside, now surrounded by 20th-century housing in the London Borough of Bexley. London City Airport (EGLC) is about 5 nautical miles northwest across the Thames. The red brick and steep red-tiled roof distinguish the house from its neighbours but it is not a large landmark from altitude; best appreciated on the ground.
Nearby Stories
- Hampton, London 1.1 km away
- Queenborough Castle 3.2 km away
- Groombridge Place 4 km away
- North Weald Airfield 4.9 km away
- Kings Langley Palace 8.3 km away
- White House Farm murders 11 km away
- Port Lympne Mansion 22 km away
- Amberley Museum & Heritage Centre 31 km away