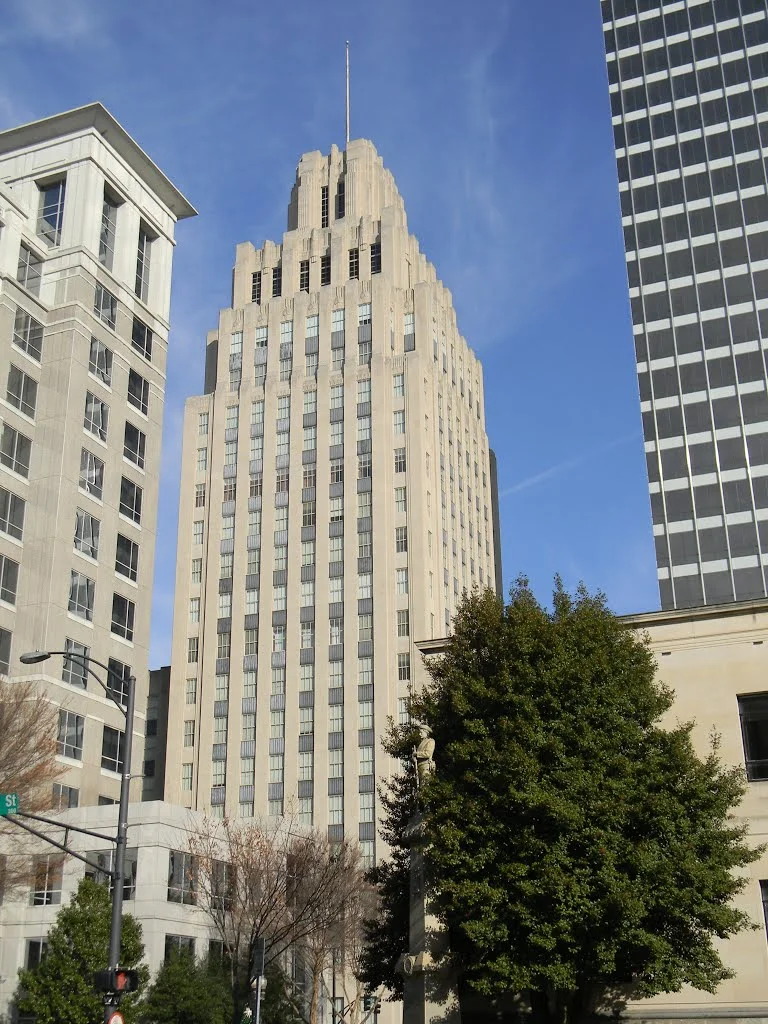

Reynolds Building
Every year on Father's Day, according to a piece of corporate folklore that nobody has ever quite been able to disprove, the staff of the Empire State Building sends a card to the staff of the Reynolds Building in Winston-Salem. The card pays homage to the older building's role as predecessor. Shreve & Lamb, the firm hired to design the R. J. Reynolds Tobacco Company's new headquarters in 1928, completed it in 1929 as a 314-foot, 21-floor Art Deco tower at 51 East 4th Street. Two years later the same firm, now Shreve, Lamb and Harmon, finished the Empire State Building in New York using a strikingly similar program: corporate offices stacked on retail at the base, set back as the building rose, a tower meant to look conservative without ever quite managing it.
An Effect of Conservatism
The brief from the Reynolds Tobacco Company was specific. Shreve & Lamb were asked for, in the carefully chosen phrase that survives in the project file, "an effect of conservatism along with attractiveness, but to avoid flashiness." A 1997 Winston-Salem Journal article looked back at the finished interior and observed that "city residents could be forgiven for wondering whether the architects followed the directive." Gray-brown marble from Missouri, black marble from Belgium, and buff-colored marble from France covered the walls and floor of the lobby. The ceiling was festooned with gold leaves. The grillwork, the elevator doors, and the door frames were bright, gleaming brass. Conservatism by 1929 tobacco-money standards turned out to be ornate even by Manhattan standards two years later.
Tallest in the State
When the Reynolds Building was completed for $2.7 million (about $36.3 million in 2016 dollars), it succeeded the Nissen Building, a few blocks away, as the tallest building in North Carolina. It held that title until Winston Tower opened in 1966. There are 21 floors and 313,996 square feet of interior space. The decision to number the upper floors with no 13th, a superstition dating to the original construction, means that what reads as "floor 19" is the actual nineteenth story, and the tower's actual top occupied floor is the 21st under the count. The setbacks at the top, the lantern crown, and the verticality of the brick piers all point forward to what Shreve and his partners would do next on Fifth Avenue.
Tobacco Leaves in the Metalwork
What R. J. Reynolds money built into the architecture, R. J. Reynolds money also embedded as iconography. Stylized tobacco leaves recur in the grillwork, the elevator doors, and the diamond patterning that runs around the lobby's octagonal hall, clad in St. Genevieve golden-vein marble. The first floor was designed for retail outlets with the corporate offices above, the same model the Empire State Building would adopt a year later. The Reynolds Tobacco Company occupied the upper floors as its headquarters for decades, the company's leadership working under a ceiling festooned with the same crop their workers handled by the bale across the city's factory floors.
A Long Pause and a Hotel
Reynolds Tobacco eventually moved out, leaving one of downtown Winston-Salem's most important buildings underused. The building was listed on the National Register of Historic Places in August 2014. On November 5, 2015, the Kimpton hotel group announced plans for the Kimpton Cardinal Hotel: 174 rooms on the first six floors of the tower, 36 suites, a fitness center, a restaurant, and 6,400 square feet of meeting space. The ground-floor restaurant would be named Katharine Brasserie & Bar after Katharine Smith Reynolds, the wife of R. J. Reynolds and the woman whose tastes had shaped much of how the family spent its money. The Kimpton's grand opening took place on April 27, 2016, the building's 87th birthday. The restaurant opened on May 2. Renovation costs totaled $60 million.
The Residences
Floors 7 through 19 became The Residences @ the R.J. Reynolds Building. Apartments on the first four of those residential floors number twenty per floor; the upper floors hold six apartments each. About 65 percent are 700 square feet with one bedroom; the rest, at 830 to 1,000 square feet, have two bedrooms. The 19th-floor apartments tie those of the nearby Nissen Building for highest residential space in downtown Winston-Salem. Different elevators serve the hotel and the residences, separating two populations of tenants who share the same brick column. The 20th floor mezzanine holds meeting space. The top two floors house the mechanical equipment. A 90-year-old skyscraper does a hundred things at once today, and what it now is in 2026 is what it was always going to become: a downtown landmark holding far more than its name.
From the Air
Located at 36.10 degrees north, 80.24 degrees west, at 51 East 4th Street in downtown Winston-Salem, North Carolina. The 314-foot Art Deco tower with its distinctive setbacks is the second-tallest historic skyscraper downtown; from the air it punctuates the western edge of the central business district. Best viewed below 3,000 feet AGL. Nearest tower-served airport is Smith Reynolds (KINT) at Winston-Salem, about 2 miles north-northeast; downtown is squarely within KINT's Class D shelf. Piedmont Triad International (KGSO) lies about 20 miles east-northeast. Contact KINT tower before low overflight; downtown traffic patterns require explicit clearance.
Nearby Stories
- Battle of Wetzell's Mill 5 km away
- Hanging Rock State Park 5.9 km away
- Mebane's Bridge 11 km away
- 2025 North Carolina Cessna Citation II Crash 13 km away
- Wil-Cox Bridge 16 km away
- North Wilkesboro Speedway 19 km away
- Galax, Virginia 31 km away
- Deep River Camelback Truss Bridge 60 km away