.JPG)
Sheringham Hall
In 1812, Humphry Repton was not a well man. A carriage accident had left him disabled and dependent on a bath chair. His business had nearly dried up. Britain was at war, the economy was suffering, and wealthy clients were scaling back their ambitions. When Abbot Upcher — a Norfolk gentleman who had recently purchased an estate near Upper Sheringham — came to Repton with a commission, it was, as Repton later wrote, a welcome relief. Neither man could have guessed that the house they were planning would take nearly three decades to complete, or that the garden temple Repton sketched into his original design would not be built until 1975, sixty years after his death.
The Reptons' Design
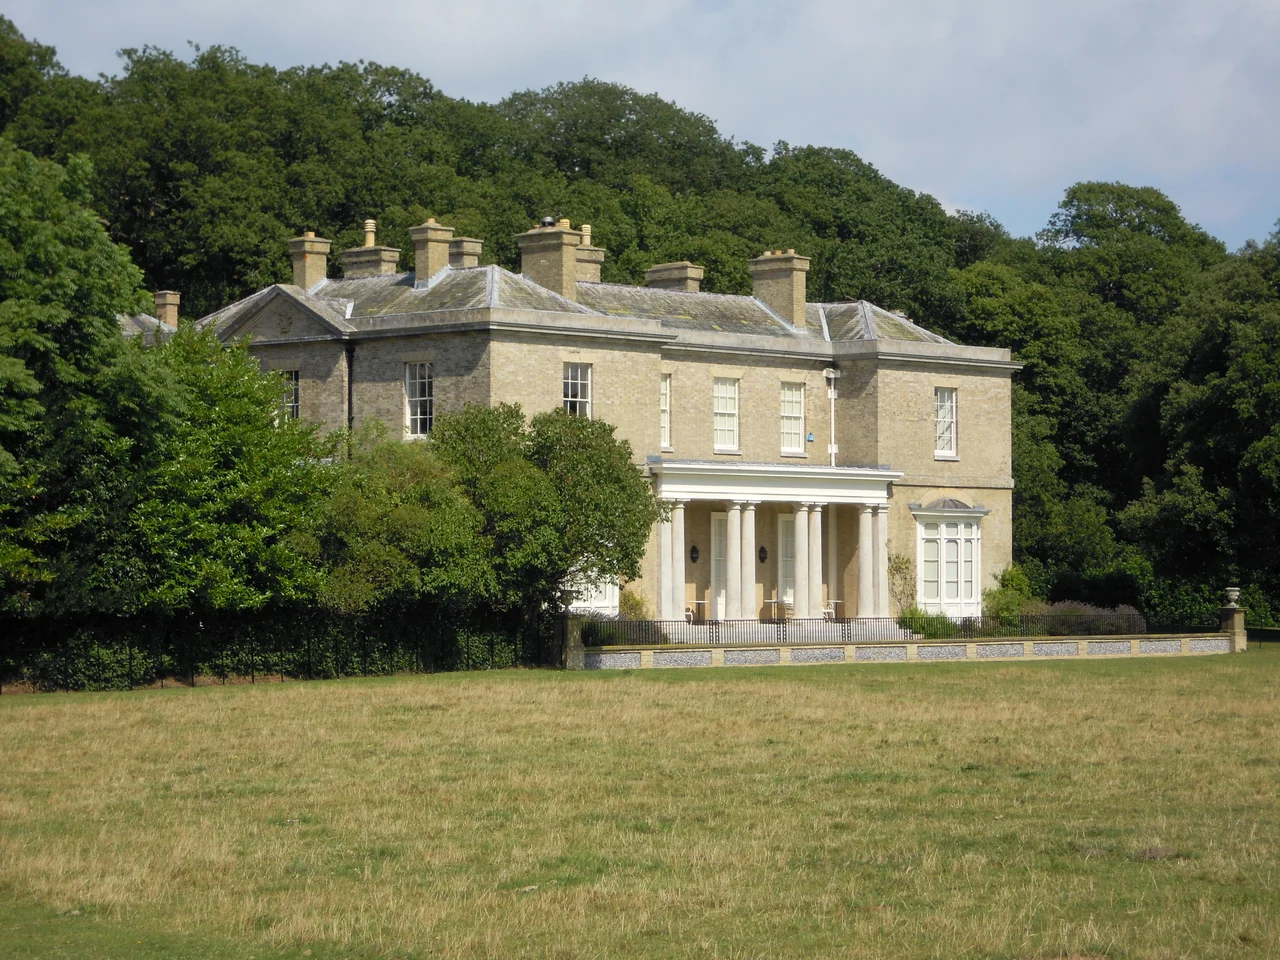
The commission at Sheringham was a family affair. Humphry Repton, England's most celebrated landscape designer of the late Georgian era, handled the grounds; his son John Adey Repton, an architect, designed the house. The arrangement suited both men. John Adey produced a restrained, two-storey Regency house in brick, with a low-pitched slate roof and five rooms arranged along its south front: a parlour, a dining room, and a combined living room and library that stretched the full width of the east side. The main staircase — a curved cantilevered construction with stone treads — has a balustrade of cast iron in a hexagonal pattern and a handrail of hand-carved mahogany inlaid with mother of pearl and ebony. The estate buildings — stable block, gatehouse lodges, walled garden — were all designed to the same standard and most carry listed-building status today.
The Long Wait
Work on the new hall began on 2 July 1812, two years after Upcher bought the property. The clerk of works recommended for the job had previously managed a local workhouse; whatever his organisational virtues, he had no experience in construction. Work stalled. The house sat empty and unfinished for years. Abbot Upcher died without ever moving in.
It was his son, Henry Ramey Upcher, who finally completed the hall and moved in with his family in 1839 — 27 years after the foundation stone was laid. By that point the cost had risen to £12,618, well above the original estimate. Henry's descendants proved more decisive. Henry Morris Upcher, who inherited in 1892, became High Sheriff of Norfolk in 1899 and an alderman of the County Council in 1901. His son Sir Henry Edward Sparke Upcher served as Chairman of Norfolk County Council from 1941 to 1950. The Upchers shaped not just this house but the town of Sheringham itself, sponsoring its development as a seaside resort and, earlier, founding its first lifeboat service.
The Temple That Waited 160 Years
When Humphry Repton produced his famous red book — the leather-bound presentation volume he made for clients, showing before-and-after watercolours of his proposed improvements — he included a design for a classical temple on a hill in the park. It commanded views over the estate and the surrounding Norfolk countryside. The temple was part of his vision from the beginning.
It was never built in his lifetime. Nor in his son's lifetime. Nor in the lifetimes of three generations of Upchers. Thomas Upcher, the last family member to own the estate and a bachelor with no heir, finally had it erected in 1975, to mark his seventieth birthday. The temple stands in a slightly different position from Repton's original specification but commands the views Repton intended. Thomas died in 1985. In 1986, the National Trust purchased the wider estate and opened the park to the public. The hall itself, privately leased, is not open to visitors — but the landscape Repton imagined, a century and a half in the making, can be walked today.
What Remains
The Sheringham estate is a layered place. The park that National Trust visitors walk through was shaped by Repton's eye for naturalistic landscape: rolling pasture, oak woodland on the hilltops, views opened and framed with the deliberateness that made his reputation. The walled garden to the north-east of the hall — redesigned in the 20th century by landscape architect Arabella Lennox-Boyd, and marked with a cast-iron pavilion erected in 2012 for the bicentenary of the Repton commission — gives a sense of the ambition the whole project once carried.
Ivy Lodge, the cottage orné gatehouse at the southern entrance, was thatched until 1905 when it was retiled. The stable block, with its clock turret and gilded arrow weathervane, still stands to the west of the hall. Everywhere on the estate, the Reptons' geometry and craft survive. The house itself, though closed to the public, is visible from the park — a quiet presence in the landscape, as Repton always intended it to be.
From the Air
Sheringham Hall is located at 52.9359°N, 1.1736°E in the wooded country inland from the north Norfolk coast, near the village of Upper Sheringham. From the air at 2,000–3,000 feet, the hall sits in a parkland setting with distinctive oak woodland on the surrounding hilltops — Repton's landscape is clearly legible from altitude. The nearest town is Sheringham, about 1.5 miles to the north. Norwich International Airport (EGSH) is approximately 25 miles south-east. Coastal winds from the north can be encountered on approaches from the sea.
Nearby Stories
- Castle Acre Castle and Town Walls 3.5 km away
- Brancaster 5.8 km away
- City of Norwich Aviation Museum 6.8 km away
- HMS Cobra 21 km away
- Alford Windmill 35 km away
- Battle of Lowestoft 83 km away
- SM U-97 95 km away
- Battle off Texel 119 km away