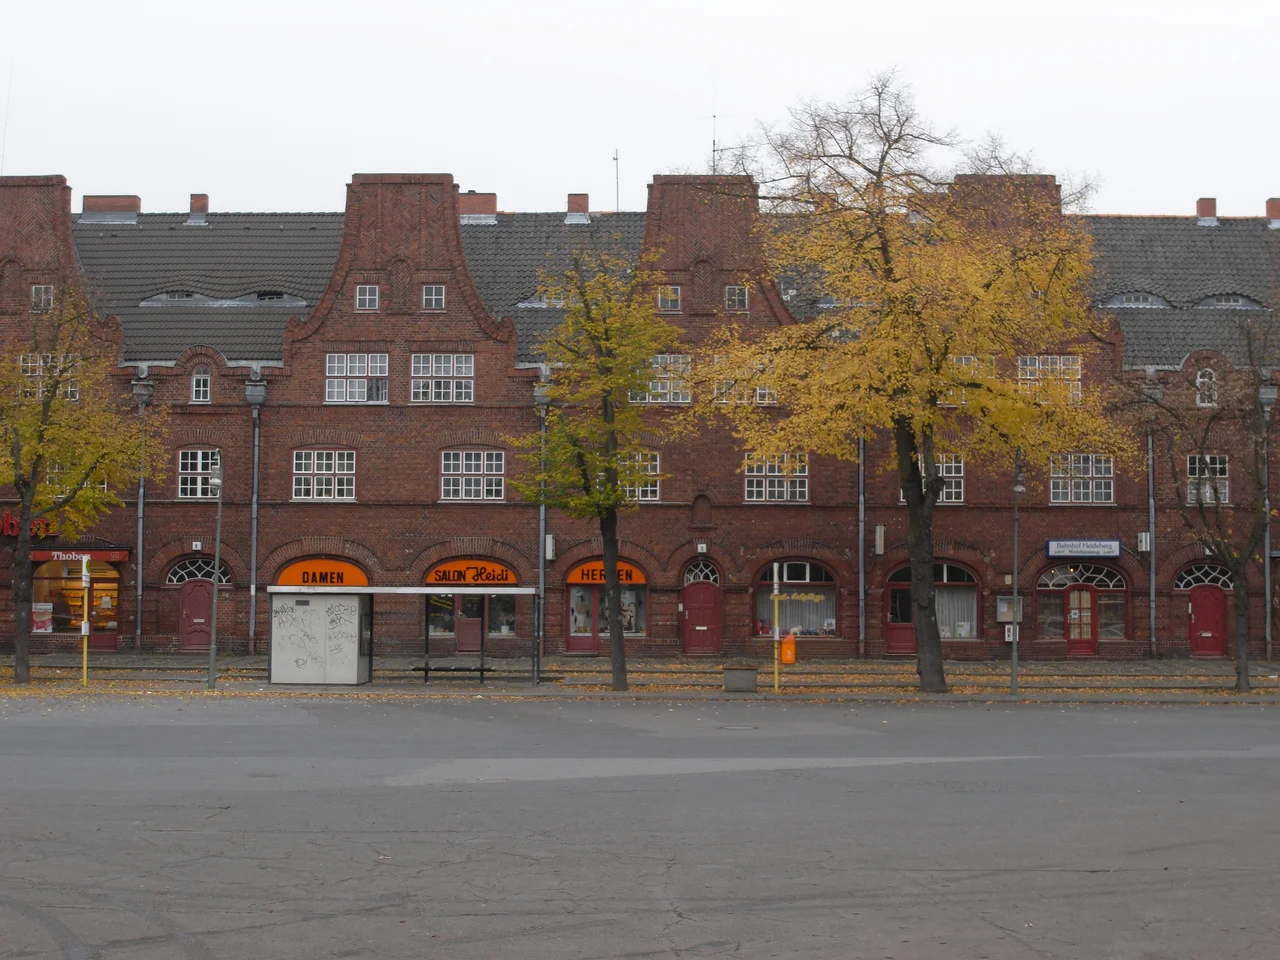

Staaken Garden City
By 1915 the German building trade had more or less stopped. Mobilisation had taken the men, materials were going to the front, and across the country the scaffolding came down. Four kilometres west of the state armaments works in Spandau, one site kept going, because the Ministry of the Interior had decided that the people making the shells needed somewhere decent to sleep. What rose between 1914 and 1917 looks nothing like a war project. It looks like a small town that has been standing for two centuries — gabled terraces, plastered walls, a market square, streets that bend just enough that you cannot see to the end of them. Almost all of it went up in four years, to the original drawings, which for a scheme of this size is close to unheard of.
Built Because of the Shells
The client was the Ministry of the Interior, and it wanted to reform German workers' housing by example. The intended tenants were employees of the state-owned armaments factories in Spandau, whose housing had traditionally been wretched. The ministry bought 35 hectares of pine-edged land four kilometres west of the works, prompted the founding of a cooperative — which, contrary to claims made later, consisted largely of ordinary workers from a range of trades — and handed the design to a 29-year-old architect named Paul Schmitthenner. The brief carried a hard constraint: keep the cost down. Schmitthenner's answer was to centralise everything. One architect for every drawing, a handful of house types, standardised components, contracts let in large blocks, a single construction management over the whole site. In 1915 the magazine Bauwelt reckoned the method saved about a third of normal building costs. The estate was planned for a thousand apartments and five thousand people; 793 units were finished by 1917. Three construction phases are legible in the fabric, each plainer than the last as the Reich grew poorer, and when Schmitthenner was called up in 1917 the neutral Swiss architect Otto Brechbühl finished the work.
A Kit of Five Houses
The design behaves like a kit. Five house types combine into groups, then vary through a set of façade options, window and door fittings, and different entrance stairs, while walls, fences and outbuildings shape everything in between. Types 1 to 3 are four-family houses with a central passage running from street to courtyard and an apartment either side on both floors; types 2 and 3 add an entrance loggia on the middle axis. Type 4 is a single-family house. Type 5 holds two families, puts its door on the side, and exists to close the end of a block. Corner types were never drawn — the corners are turned with walls instead. Every façade is plastered and nearly free of ornament, proportioned by a diagonal so that width and height stay in a regular relationship. The public buildings step out of the kit deliberately, in exposed brick. One street is named Zwischen den Giebeln: Between the Gables.
Decent and True
Schmitthenner furnished a model apartment so tenants could see what he had in mind — simple, sturdy, well-proportioned, affordable, modelled on the Dresdner Werkstätten. His rule for it was blunt. 'Everything should only be decent and true. Don't make yourself look more than you are.' Then he pointed his audience toward Weimar: 'Take a look at Schiller's apartments and Goethe's Garden House!' The architecture itself reaches back to the Baroque and Classicist housing he had studied, and to the Dutch Quarter in nearby Potsdam of 1732–1742 — plaster for dwellings, brick for church and civic buildings, just as local tradition had it. The street layout owes a debt to Camillo Sitte, and to the garden cities Schmitthenner already knew from the inside: Hellerau, where he had worked on the planning himself, along with Gmindersdorf and Margarethenhöhe.
Dollhouse Cottages
Critics have never quite settled on what they are looking at. In 1917 Fritz Stahl admired the 'certain mobility and warmth' the estate achieved without imitating old villages. In 1979 Julius Posener was cooler: 'The illusion of the medieval small town is completely successful,' he wrote, before reaching for the phrase 'tiny little dollhouse cottages.' Others went further and tried to trace a line from these gables to the architecture of National Socialism — a reading that later research on the period, and on Schmitthenner himself, does not carry. What that work established instead is how far ahead of its moment the estate actually was, and how directly it shaped the celebrated Berlin modernist housing of the 1920s. Berlin listed the whole ensemble as a monument in 1986, including Carl Derleder's 1920s additions, the church Curt Steinberg finally built in 1922, and Ludwig Lesser's green spaces.
The Line Down Finkenkruger Weg
The estate's western boundary is a road called Finkenkruger Weg, and for four decades that road was an international frontier. On 30 August 1945 Britain and the Soviet Union traded ground in Berlin — the British took the airfield at Gatow, the Soviets took the old village of Staaken and Albrechtshof to the west — and the new border was drawn straight down the middle of Finkenkruger Weg. East German police occupied West-Staaken on 1 February 1951. The Wall went up on 13 August 1961. Until reunification on 3 October 1990, people living in a garden city designed entirely around openness and shared green space did so with a fortified line running along one edge of it, and neighbours a few hundred metres away in another country.
From the Air
52.5408°N, 13.1469°E, at the far western edge of Berlin in the borough of Spandau, on the flat sandy plain between the Hamburg and Lehrte railway lines. From the air the estate reads as a distinct patch of small-grain roofscape and mature garden greenery, notably tighter and more regular than the postwar development around it, bounded east by Hackbuschstraße and west by Finkenkruger Weg. The Havel and the star fort of the Spandau Citadel lie about 4.5 km east; the Olympiastadion bowl is roughly 7 km east-southeast; the old Gatow airfield sits to the south. Berlin Brandenburg (EDDB) is about 17 nm southeast and Schönhagen (EDAZ) about 20 nm south. This is close to the outer edge of Berlin's controlled airspace and under EDDB arrival flows, so coordinate before transiting. Low winter sun rakes the gables and shows the street pattern best; summer tree cover hides much of the layout.
Nearby Stories
- Silvio Gesell 3.3 km away
- Brandenburg an der Havel 9.4 km away
- Gigafactory Berlin-Brandenburg 10 km away
- Sperenberg Airfield 11 km away
- Eberswalde Hoard 13 km away
- Tropical Islands Resort 19 km away
- Wittenberg 38 km away
- Battle of Wittstock 49 km away