Stormont Castle. In the early years of the nineteenth century the Reverend John Cleland had, as a result of an advantageous marriage and reputedly ill-gotten gains, claimed this 215 acre demesne located in Ballymiscaw townland, 2km east-northeast of Dundonald village. In the early part of the century the estate was described as being a "house and farm" but by 1830 a new house had been built named "Storm Mount". This was described as being a "...large plain house with very little planting about it". The Gothic conservatory in the formal gardens - 964471 - is thought to date from around this time, constructed in the late 1830s. Samuel Cleland of "Storm Mount" died in an accident at the house c1842 and is buried in the churchyard of St Elizabeth's, Dundonald 791384. 
In 1858 the Cleland family began to radically alter the house. The exterior was re-designed to the fashionable Scottish Baronial style by the local architect Thomas Turner, possibly based on earlier plans by one of the leading country-house architects of the day, William Burn. Cladding of Scrabo stone was added to the plain house, with crenellations and turrets topped by fearsome gryphons. This was complemented by a terraced garden, including a complex lay-out of flower beds. A fine, and surviving, lean-to glasshouse was backed by bothies, offices and stove house. The castle's apartments included a ballroom 64 feet by 24 feet, a drawing room 36 feet by 18 feet, and other fine reception rooms, with 14 family bedrooms, besides dressing rooms and bathrooms, servants' quarters and offices. At this stage the house had assumed the name of "Stormont Castle".
By 1893 the Cleland family had deserted the castle to live abroad and it was rented out to different parties until, after the partition of Ireland in 1921, it was acquired with 235 acres of land as a site for the government buildings of the new Northern Ireland state. Shortly after this the more famous Parliament Buildings were constructed - see 693347 - some 0.5 miles to the north-west of the castle.
The house was saved from demolition by pressure of local opinion and was utilised from 1922 until 1940 as the official residence of the first Prime Minister, Sir James Craig, and subsequently as offices for the Prime Minister and the Cabinet Office. During the period of direct rule from Westminster it accommodated the office of the Secretary of State for Northern Ireland. It also served as the location of the Cabinet Room of the Government of Northern Ireland from 1921 to 1972. Under direct rule from Westminster from 1972 until devolution the castle served as the Belfast headquarters of the Secretary of State for Northern Ireland, Northern Ireland Office Ministers and supporting officials. During the "troubles" it was also used by MI5 officers.
Under devolution the castle is now used by the ministers from the Northern Ireland Executive, party officials and various civil servants. The Executive Committee meet south-western corner of the ground floor (facing here) and the First Minister's office is in an adjoining suite; the Deputy First Minister's office is directly above. The head of the Northern Ireland Civil Service has an office in the north-western corner.

Normally closed to the general public, it was accessible here during a European Heritage Open Day. Sadly, interior shots were strictly forbidden.
Stormont Castle. In the early years of the nineteenth century the Reverend John Cleland had, as a result of an advantageous marriage and reputedly ill-gotten gains, claimed this 215 acre demesne located in Ballymiscaw townland, 2km east-northeast of Dundonald village. In the early part of the century the estate was described as being a "house and farm" but by 1830 a new house had been built named "Storm Mount". This was described as being a "...large plain house with very little planting about it". The Gothic conservatory in the formal gardens - 964471 - is thought to date from around this time, constructed in the late 1830s. Samuel Cleland of "Storm Mount" died in an accident at the house c1842 and is buried in the churchyard of St Elizabeth's, Dundonald 791384. In 1858 the Cleland family began to radically alter the house. The exterior was re-designed to the fashionable Scottish Baronial style by the local architect Thomas Turner, possibly based on earlier plans by one of the leading country-house architects of the day, William Burn. Cladding of Scrabo stone was added to the plain house, with crenellations and turrets topped by fearsome gryphons. This was complemented by a terraced garden, including a complex lay-out of flower beds. A fine, and surviving, lean-to glasshouse was backed by bothies, offices and stove house. The castle's apartments included a ballroom 64 feet by 24 feet, a drawing room 36 feet by 18 feet, and other fine reception rooms, with 14 family bedrooms, besides dressing rooms and bathrooms, servants' quarters and offices. At this stage the house had assumed the name of "Stormont Castle". By 1893 the Cleland family had deserted the castle to live abroad and it was rented out to different parties until, after the partition of Ireland in 1921, it was acquired with 235 acres of land as a site for the government buildings of the new Northern Ireland state. Shortly after this the more famous Parliament Buildings were constructed - see 693347 - some 0.5 miles to the north-west of the castle. The house was saved from demolition by pressure of local opinion and was utilised from 1922 until 1940 as the official residence of the first Prime Minister, Sir James Craig, and subsequently as offices for the Prime Minister and the Cabinet Office. During the period of direct rule from Westminster it accommodated the office of the Secretary of State for Northern Ireland. It also served as the location of the Cabinet Room of the Government of Northern Ireland from 1921 to 1972. Under direct rule from Westminster from 1972 until devolution the castle served as the Belfast headquarters of the Secretary of State for Northern Ireland, Northern Ireland Office Ministers and supporting officials. During the "troubles" it was also used by MI5 officers. Under devolution the castle is now used by the ministers from the Northern Ireland Executive, party officials and various civil servants. The Executive Committee meet south-western corner of the ground floor (facing here) and the First Minister's office is in an adjoining suite; the Deputy First Minister's office is directly above. The head of the Northern Ireland Civil Service has an office in the north-western corner. Normally closed to the general public, it was accessible here during a European Heritage Open Day. Sadly, interior shots were strictly forbidden. — Photo: Ross | CC BY-SA 2.0

Stormont Estate

governmenthistoryparliamentbelfastnorthern-irelandarchitecture
4 min read

Drive up Prince of Wales Avenue and the building reveals itself slowly, a white Portland stone temple rising through landscaped woods until the full Greek-classical façade fills the windscreen. This is Stormont, the seat of Northern Ireland's devolved government, and almost no one calls it Parliament Buildings. The name belongs to the estate, the hill, and a townland called Ballymiscaw that most Belfast residents could not place on a map. Politicians lose their seats here. Power-sharing deals are made and broken here. And on weekend mornings, hundreds of people in trainers run a 5K Parkrun past the front steps.

The Reverend on the Hill

The estate began with a clergyman who liked the view. In the early nineteenth century, the Reverend John Cleland bought land in the townland of Ballymiscaw, east of Belfast, and in 1830 he built a house there. Contemporaries called it a "large plain house with very little planting about it" - not exactly a glowing review. It would take another twenty-eight years and the local architect Thomas Turner to give Stormont Castle its current Scottish Baronial dressing, with the lean-to glasshouse, the terraced gardens, and the walled kitchen garden that turned the plain box into a country seat. The Cleland family held the estate until 1924, never imagining what would happen to their hilltop next.

A Parliament Goes Up

When Northern Ireland was carved out of Ireland in 1921, the new statelet needed a parliament. For a decade, the elected members met in the chapel and library of Belfast's Assembly's College while Sir Arnold Thornely designed something more permanent on Cleland's old hill. Thornely chose the Greek classical idiom - six fluted Ionic columns, a clean white limestone façade, and a long approach intended to be processed up rather than driven up. Edward, Prince of Wales, the man who would briefly be King Edward VIII before abdicating, opened the building in 1932. Set on Massey Avenue's gate lodges, in the lawns themselves, every stone of the place was calibrated to project permanence.

Carson and the Tomb

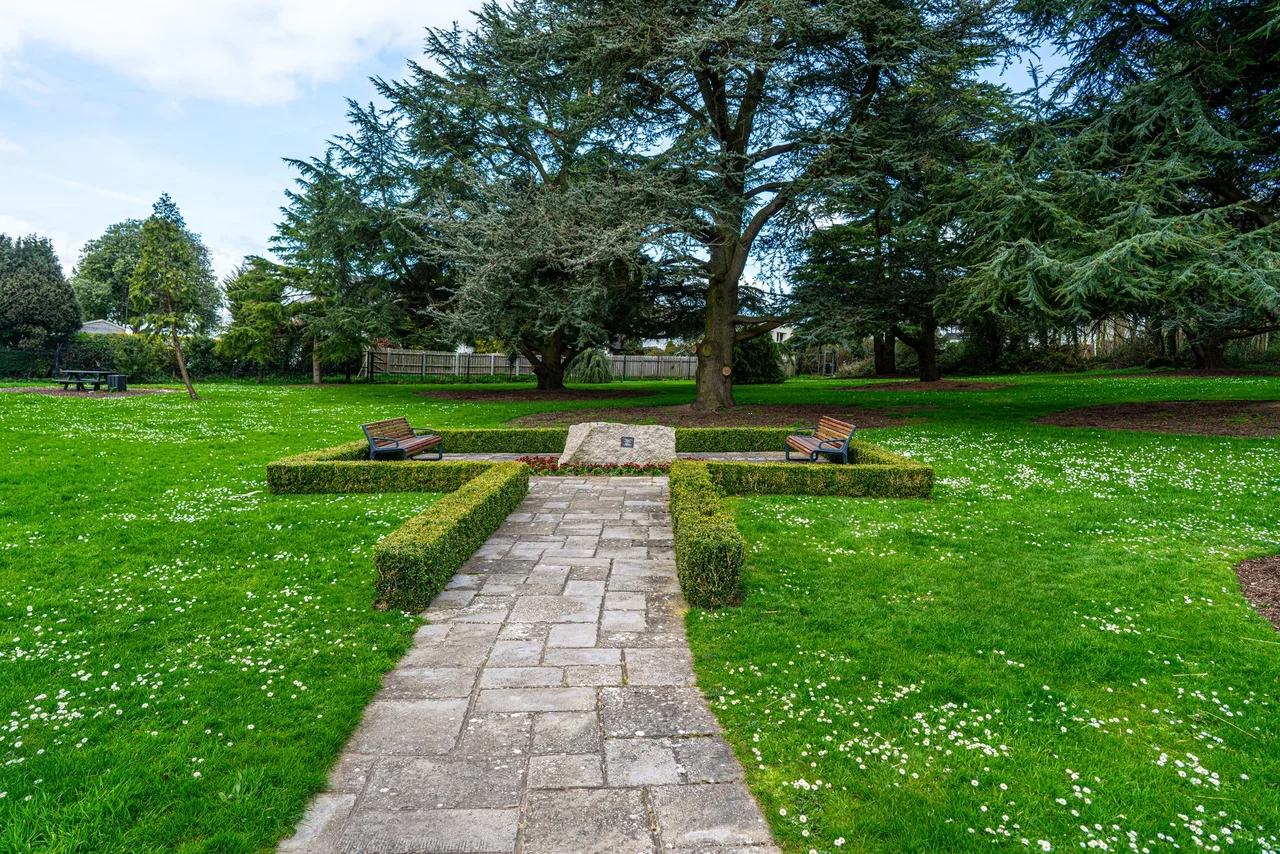
Two figures dominate the avenue in death and bronze. A statue of Sir Edward Carson, the Dublin-born barrister and Unionist politician who led the resistance to Irish Home Rule, stands halfway up Prince of Wales Avenue, frozen mid-speech with arm outstretched. It was placed there in 1933, sculpted by Leonard Stanford Merrifield, while Carson was still alive and lived for another two years. East of the building, in a quieter spot, lies the tomb of Viscount Craigavon, Northern Ireland's first Prime Minister, and his wife Cecil. The tomb, a solid block of Portland limestone completed in 1942, mirrors in miniature the building it faces. Both men shaped the place; both rest on its grounds; both remain contested figures depending on which community you ask.

Parkrun and Politics

The Stormont Estate is not a private compound. Its gates open every day to anyone with walking shoes, a dog, or a stroller, and the locals treat it as a country park that happens to contain a legislature. The grounds include a boardwalk, a fitness trail, an outdoor gym, and a children's playground named for Mo Mowlam, the Labour politician who helped broker the 1998 Good Friday Agreement. Stormont Parkrun, free and timed and weekly, has built its own community on the same gravel paths used by ministers' motorcades. Inside the building, devolved government has stopped and started repeatedly since 1972 - direct rule from London, suspensions, walkouts, restorations. Outside, the runners keep showing up at nine in the morning. There is something durable about that contrast.

What the Name Means

No one is certain where "Stormont" comes from. One theory traces it back to "Storm Mount", recorded as the estate's name in 1834 and possibly named for the way wind hits the exposed rise. Another points to a district of Perthshire in Scotland whose Gaelic name, *star monadh*, means "place for crossing the mountain". There are other Stormonts scattered across Ireland too - in County Limerick, in Armagh, in Down - which suggests the word travelled with settlers and stuck where it landed. In Belfast the name has long since shed its etymology and become pure metonym. When the evening news says "Stormont collapsed" or "Stormont resumes", everyone in Northern Ireland knows what is meant, and none of it has to do with mountains or storms.

From the Air

Stormont Estate sits at 54.60°N, 5.84°W on a low ridge east of Belfast city centre. Belfast City Airport (EGAC) is about 4 nm west; Belfast International (EGAA) is 14 nm northwest. The white Portland stone façade of Parliament Buildings, set on landscaped lawns at the top of the long axial avenue, makes a distinctive landmark from 2,000-4,000 ft AGL. Look for the building's east-west alignment along Massey Avenue and the surrounding wooded parkland.

Nearby Stories