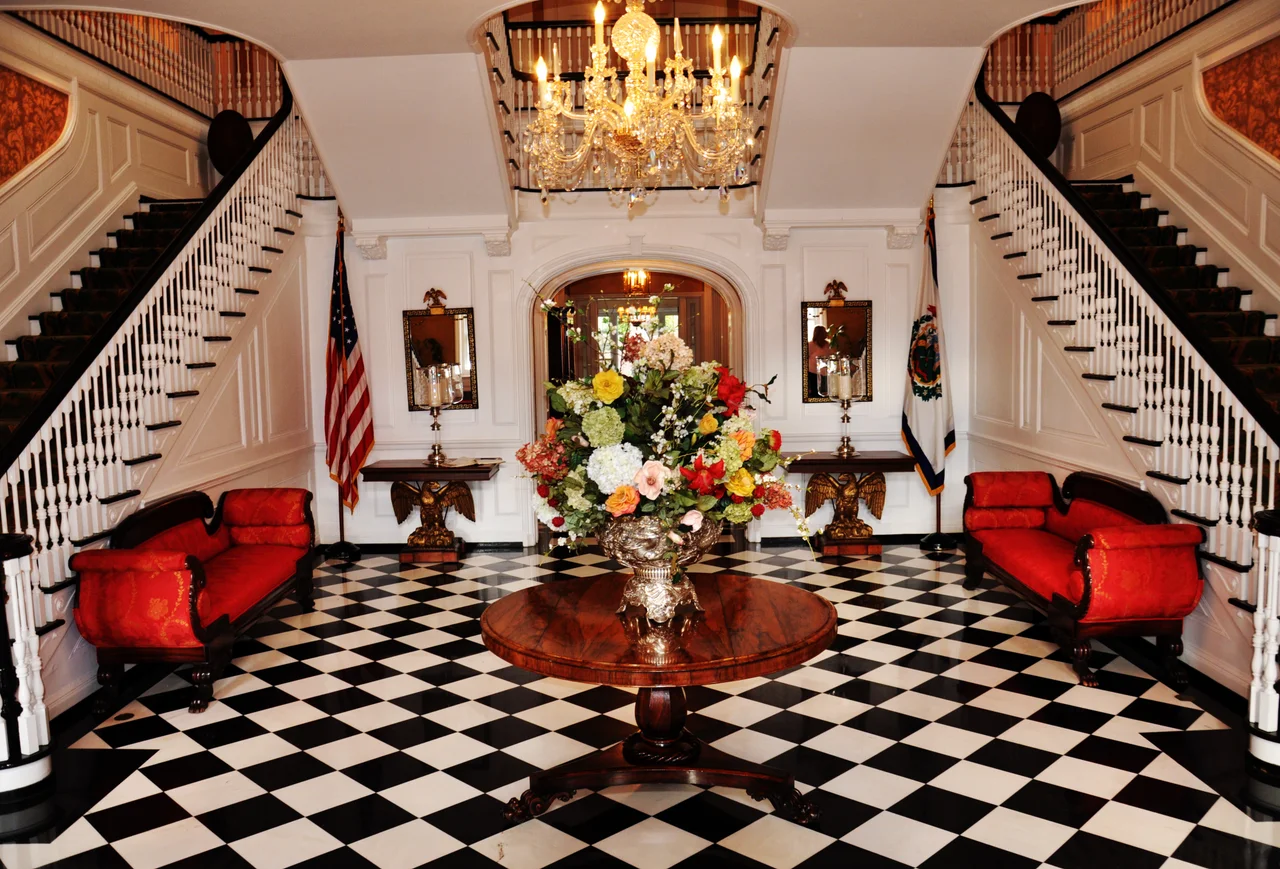

West Virginia Governor's Mansion
Walk through the front door and the floor is the giveaway. The black-and-white marble checkerboard, the dual staircases sweeping up from the foyer, the careful symmetry - this entryway was modeled on the White House, scaled down and set on the south bank of the Kanawha River. Charleston architect Walter F. Martens designed the West Virginia Governor's Mansion to look like the kind of place a Founding Father might have built, even though it was finished in 1925, more than a century after most of them were dead.
Colonial Revival on the Kanawha
Martens chose the Colonial Revival style - sometimes called Georgian Revival - because by the 1920s it was the architectural language of governing in America. Red brick walls. A white columned portico over the front door. Sash windows lined up in tight, even rows. The mansion was finished in 1925 as part of the new West Virginia Capitol Complex, sharing grounds with Cass Gilbert's emerging state Capitol just up the river bank. The whole project cost about 203,000 dollars at the time, including land, construction, and furnishings - serious money in 1920s West Virginia, where coal still paid most of the bills.
Inside the Rooms
The first floor was designed for entertaining: a drawing room for receptions, a ballroom for dances, a state dining room for visiting dignitaries, a library, a sitting room. The second floor belongs to the governor and the governor's family - bedrooms, private offices, the quiet spaces where the work of being a chief executive blurs into the work of running a household. Additional bedrooms fill the third floor. Outside, walled gardens, a separate garage, and servant quarters complete a complex that looks more like a wealthy industrialist's compound than a public building, which in 1925 was very much the intended effect.
The Manchin Renovations
By 2005, the mansion was eighty years old and showing it. Governor Joe Manchin announced a major repair and remodeling project, citing structural defects in the building. The first estimate was 1.2 million dollars, funded by leftover campaign money and private donations rather than the state budget. By July 2006 the work had ballooned past 3 million dollars, not counting furnishings. The renovations preserved the public rooms while shoring up the bones of a house that had been built to last but had not been built to handle a century of inauguration parties, school tours, and Christmas open houses without showing wear.
A House in Use
What makes the West Virginia Governor's Mansion different from many surviving historic homes is that it is still doing its job. Governors and their families have lived here without interruption for a century, raising children behind the columned portico, hosting state dinners in the ballroom, walking through the same checkered foyer that visitors photograph today. The mansion sits at the foot of the Capitol Complex, the gold dome of the State Capitol visible just above the trees - the head of state next door to the seat of state, the way Martens designed it to be in 1925, and the way West Virginia governors have lived ever since.
From the Air
Located at 38.336 N, 81.615 W on the south bank of the Kanawha River in Charleston, West Virginia, immediately adjacent to the gold-domed State Capitol. The two buildings together form the most recognizable skyline element in Charleston. Yeager Airport (KCRW) is about 3 miles northeast. Best viewed at 2,500-4,000 feet on clear days, when the Capitol dome and the mansion's red brick stand out against the river bend.
Nearby Stories
- Mystery Hole 6.5 km away
- West Virginia Colored Children's Home 9.4 km away
- Clay, West Virginia 13 km away
- Staats Mill Covered Bridge 14 km away
- Hobet Coal Mine 23 km away
- Appalachia 23 km away
- Fred M. Vinson Museum and Welcome Center 30 km away
- Ponn Humpback Covered Bridge 43 km away