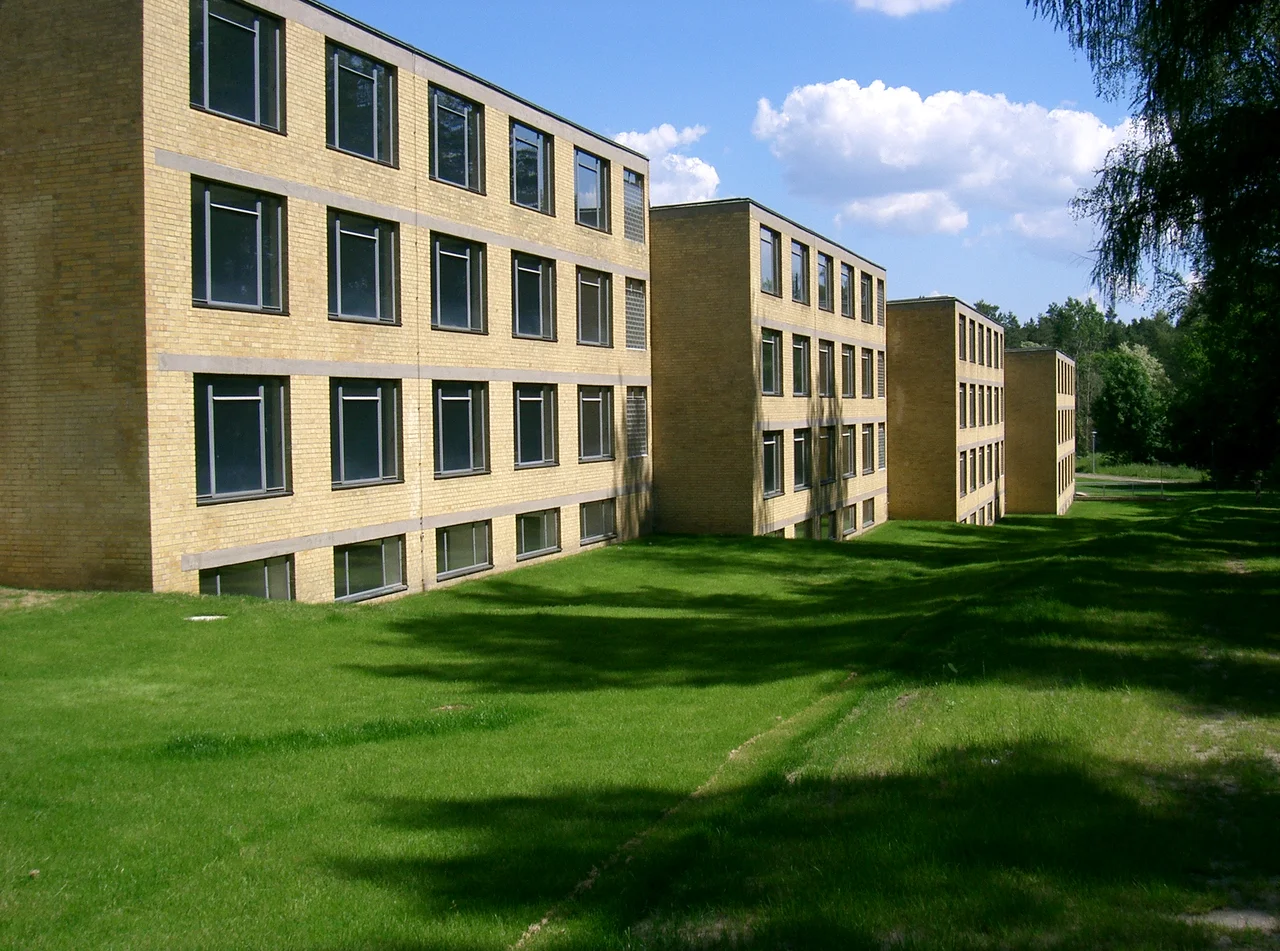

ADGB Trade Union School
The school opened on 4 May 1930. It was taken away on 2 May 1933, three years and two days later. Between those dates, the low glass-and-brick complex in the pine woods at Bernau bei Berlin did exactly what it was designed for: it taught trade unionists labour law, industrial hygiene, management and economics, 120 at a time, in twin rooms with floor-to-ceiling windows looking into the trees. After 2 May 1933 the same rooms were used to train officers of the SS, the SD and the Gestapo. It is one of the most complete buildings the Bauhaus ever produced, and its history is a straight line between those two sentences.
A Building Designed by Measurement
Construction began in 1928, the year Hannes Meyer took over as director of the Bauhaus. He designed the school with Hans Wittwer, who taught the building theory course alongside him; both were Swiss, and the two had worked together in Basel. Students from the building theory course and other Bauhaus workshops worked on the design, the construction and the interior fittings, which is part of why it matters — this was pedagogy and building at once, and after Bauhaus Dessau it was the largest project the school ever took on.
Meyer's principle was that a building should answer its users' actual needs rather than a designer's idea of them. So the students measured. They ran environmental studies on the site: how sunlight would enter each room and how that would shift through the day, how the ground fell away, where people would naturally walk. The building followed the answers.
Not a Sweatbox
The comparison everyone makes is with Walter Gropius's Bauhaus building at Dessau, which was conceived for visual and symbolic effect and could turn into a sweatbox in summer behind all that glass. Bernau has just as much glass — large floor-to-ceiling windows are the defining feature of the interiors — but here the glazing was set according to the sun's changing angles, specifically to keep the rooms from overheating.
A long glazed corridor runs from the entrance building and links five three-storey blocks, so the whole complex reads from the air as a comb laid into the slope. Four residential blocks were colour-coded inside: blue, green, yellow and red, each shade getting lighter as you climbed the three floors. Trainees were usually there for short courses and had no time to learn a floor plan, so the colours told them where they were — and doubled as team colours for sport.
Paths That Made You Meet People
The site holds more than the teaching blocks. There are four teachers' residences and two single-storey semi-detached houses, plus sports facilities and an open-air swimming pool, and the school fed and housed both staff and trainees on the grounds. That was deliberate: the client wanted union administrators formed as a group, not lectured at and sent home.
So the paths between the living quarters and the teaching wings were laid out to push people into each other's company on the way. Even the study desks were designed — simple, functional, no more than they needed to be. Margaretha Reichardt, who trained in the Bauhaus weaving workshop and later ran her own weaving business, designed the textiles used throughout the furnishings. She was twenty-two or twenty-three when the school opened, and she worked until her death in 1984.
2 May 1933
The General German Trade Union Federation had counted nearly 7.9 million members in 1920, and by 1933 its leaders under Theodor Leipart were trying to make peace with the new government in the hope of surviving it. On 2 May 1933, the day after the Nazis had staged their own version of May Day, SA and SS units stormed every ADGB union office in Germany at once. Assets were seized, officials taken into so-called protective custody, many of them beaten. In Duisburg, four union officials were murdered.
Bernau was taken the same day. For the rest of the war the complex housed the Reich Leadership School, training the men who ran the SS, the security service and the secret police. A federation that had once counted nearly eight million members built this place to teach its own leaders their trade. Thirty-six months after the doors opened, it belonged to the apparatus that destroyed them.
Back in the Woods
In the early 1950s the architect Georg Waterstradt added a second large structure alongside, borrowing the glass corridors and functionalist logic but in a darker brick — you can pick the two apart at a glance. In 1977 the East German government gave both buildings monument status. The FDGB, the GDR's own union federation, was dissolved in May 1990 and the school closed that September.
From August 1991 the State of Brandenburg leased the complex and reopened it in January 1992 as a school of public administration. A full restoration ran from 2003 to 2007, and since then the Meyer and Wittwer building has served as a training centre run by the Berlin Chamber of Skilled Crafts. It is not open to walk-in visitors; a foundation runs guided tours in German. In 2017 UNESCO added it to the Bauhaus World Heritage listing alongside Weimar and Dessau — only the Meyer and Wittwer complex, not Waterstradt's block.
From the Air
Located at 52.7065 N, 13.544 E, in woodland on the eastern edge of Bernau bei Berlin, Brandenburg, about 23 km north-northeast of central Berlin. The complex is hard to spot from height and easy from low level: look for a comb of five three-storey blocks stepping down a wooded slope toward the Liepnitz lake country, with a long straight glazed spine linking them and a much darker brick block alongside. Bernau's compact medieval core with its intact town wall is the approach fix, 1.5 km west; the A11 autobahn runs north-south 3 km east. Best light is mid-morning, when the sun rakes across the glazed corridor and separates the pale Meyer/Wittwer brickwork from Waterstradt's darker 1950s addition. Eberswalde-Finow (EDAV) is about 17 km northeast with a 1,480 m concrete runway; Strausberg (EDAY) about 29 km southeast; Berlin Brandenburg (EDDB) about 38 km south. Berlin's controlled airspace begins just southwest, so brief the boundary before descending. Winter fog sits in the Barnim woods well past mid-morning.
Nearby Stories
- Berlin Brandenburg Airport 3.3 km away
- Caputh 4.1 km away
- Nauen Transmitter Station 6.6 km away
- Carinhall 13 km away
- Neuruppin 14 km away
- Oderbruch 14 km away
- St. Mary's Church, Chojna 25 km away
- Frankfurt (Oder) 34 km away