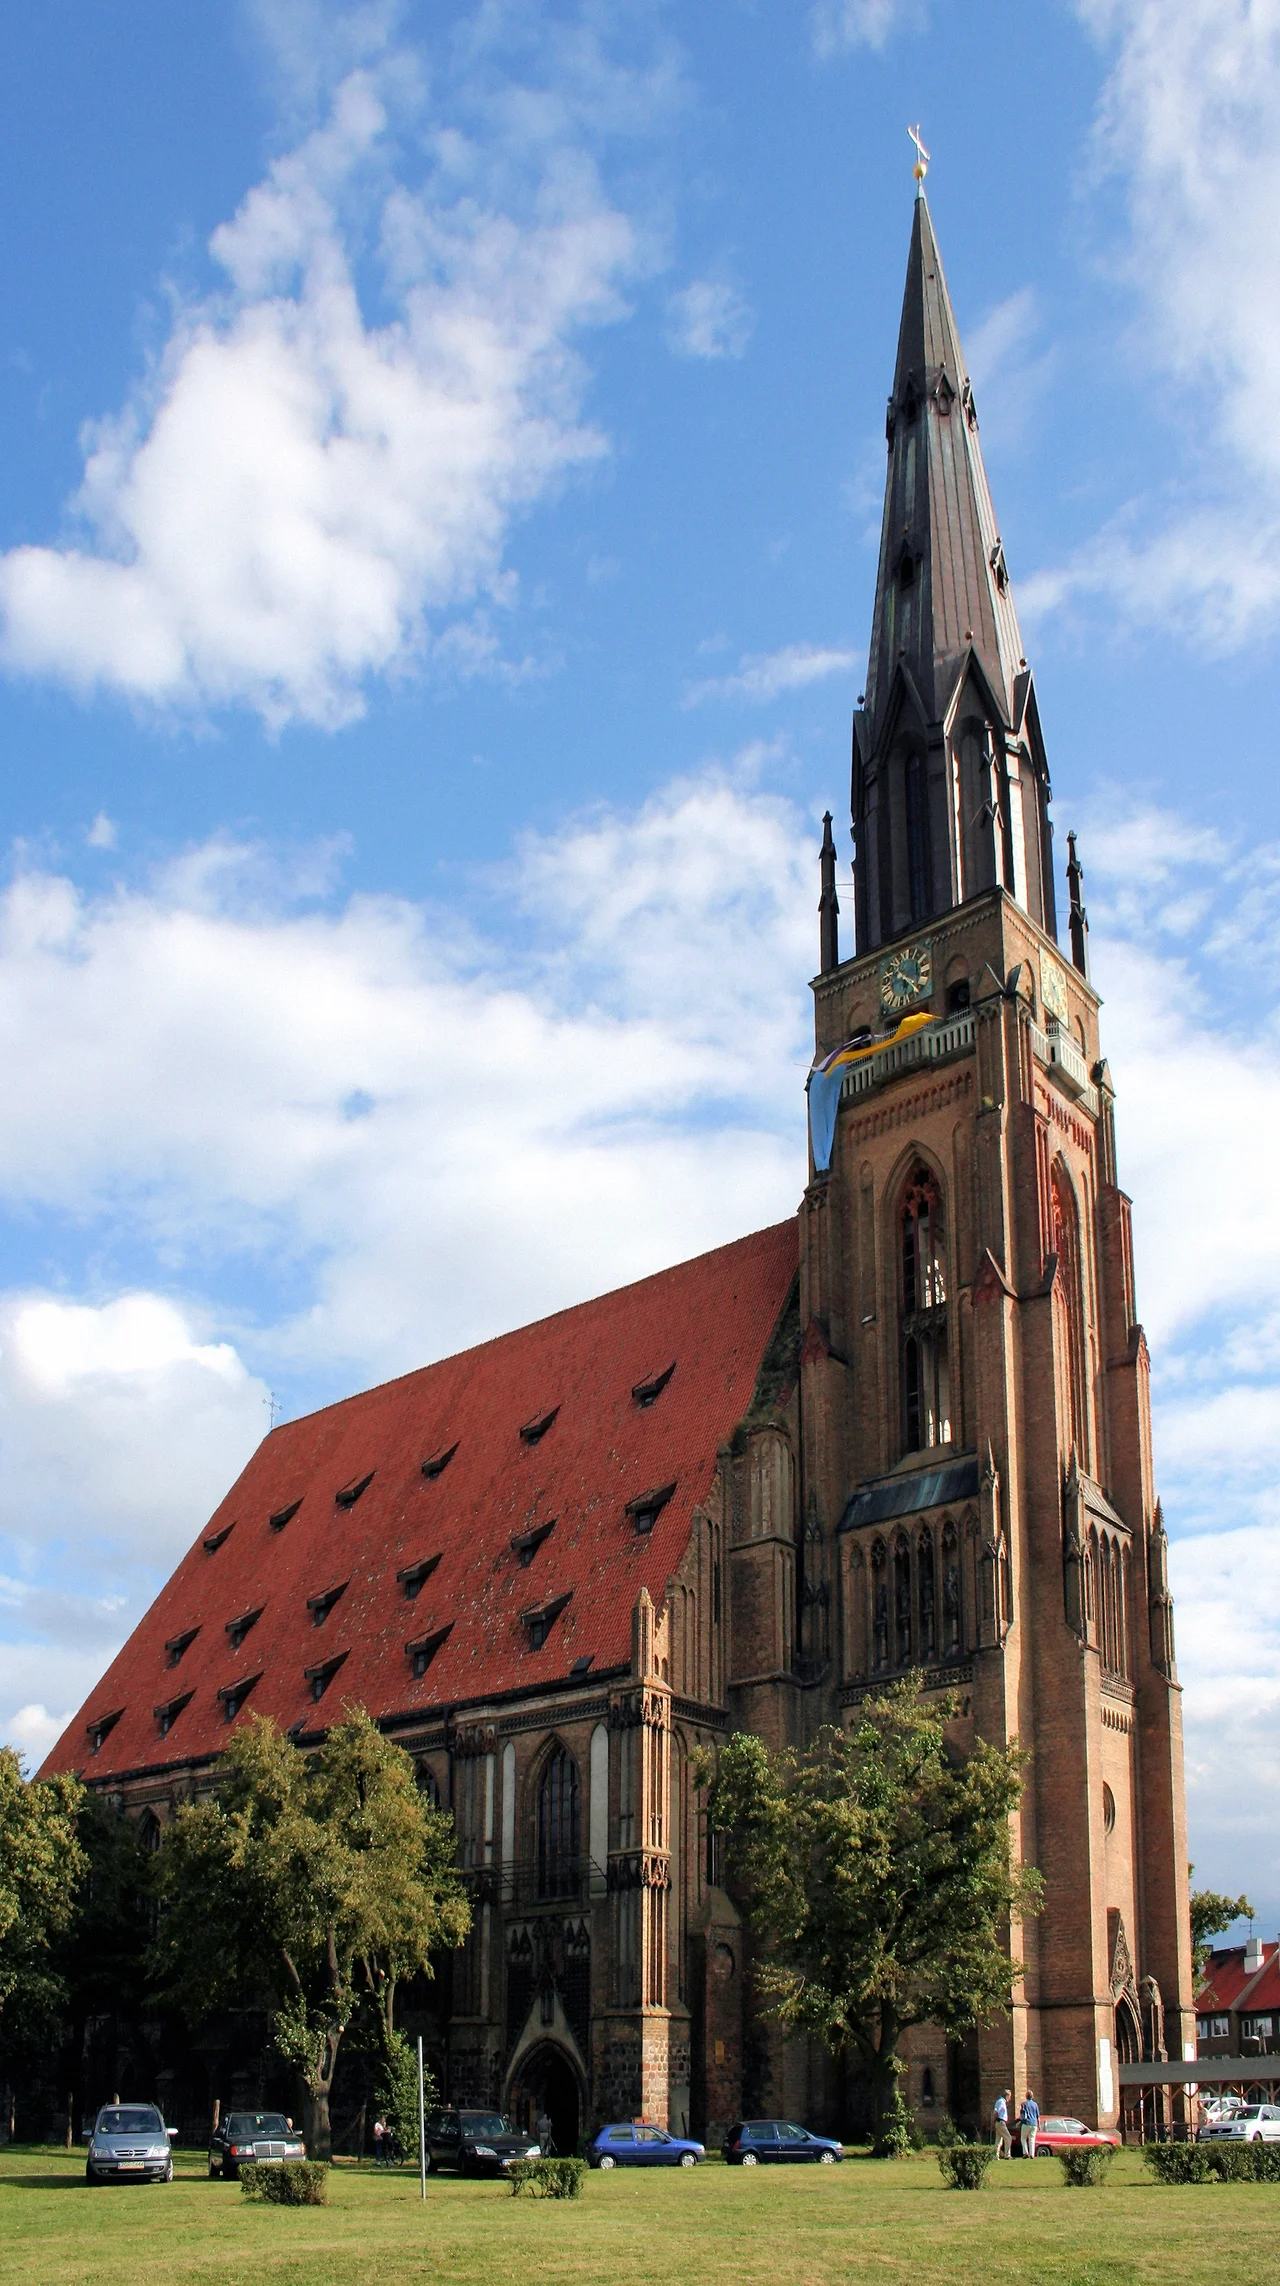

St. Mary's Church, Chojna
In 1997 a steel clamp failed somewhere inside the spire of St. Mary's Church, and nobody could climb up to find out why. The clamp was one of a set fitted in 1932 to hold the tower's brickwork together. Above the vault over the porch there was no longer any way in - the fire of 1945 had taken every floor inside - so the engineers were left looking up at eighty and a half metres of masonry they could not inspect, standing over a provincial road and blocks of flats well inside its own collapse radius. That one failed clamp is what finally got the tower rebuilt. The church beneath it had been an open ruin for fifty-two years.
Brunsberg's Signature
The building went up in granite blocks between 1389 and 1407, on a site where a smaller church had stood since shortly after the town was founded in the later 1200s. The new eastern part was consecrated in 1407, and the work continued through the fifteenth century until the church took its final shape: six bays, no transept, a hall of three naves closed at the east by a polygonal choir with an ambulatory running behind it. The clever part is structural. Instead of buttressing the walls from outside, the builders pulled the buttresses inward and filled the gaps between them with chapels at ground level and a gallery above, so the exterior reads as a clean brick cliff articulated with decorative pilaster strips and glazed brick. That combination - inward buttresses, patterned facades - is the calling card of Hinrich Brunsberg, the late-medieval master builder credited with this church and with the town hall a few hundred metres away.
The Corner That Came Down
On 2 July 1843 the south-western corner of the medieval tower collapsed, taking with it the chapel of St. Anna, which had stood on that side since before 1479. What was left standing was dismantled soon afterwards and never rebuilt. Sixteen years passed before anyone started a replacement. The design came from Friedrich August Stüler, the Prussian state architect, probably with Carl Dieckhoff and a man recorded only as Sulzer, and between 1855 and 1861 a neo-Gothic tower of brick and a little stone rose to roughly a hundred metres. It did not age well. By the early 1930s the masonry shell of the soaring cupola was failing, and the 1932-33 repairs that strengthened it also flattened out the tower's original picturesque silhouette - the first of several times this building would be saved at the cost of its own appearance.
16 February 1945
Soviet troops, who had occupied the town nearly without a fight on 4 February, set fire to it that day, destroying the roof truss, the vaults, nine of the fourteen pillars that divided the naves, everything movable inside, the dome crowning the tower and every ceiling within it. What survived was the outline: the perimeter walls, the vaults of the chapels and the gallery tucked between the inward buttresses, and the tower up to about eighty metres. The same fires took roughly eighty percent of the surrounding town, including the town hall. Until that winter the place was Konigsberg in der Neumark, a Brandenburg market town; within months it was Chojna, on the Polish side of a border that had moved west to the Oder. The church did not reopen. It simply stood there, roofless, in the middle of a town rebuilding around it.
Nine Missing Pillars
Four separate attempts to secure the ruin came and went. An engineer named Witkiewicz drew up the first in 1952, proposing concrete ring beams along the tops of the walls; it was never carried out. Legal protection followed in 1956. In 1960 a Warsaw University of Technology team - A. Gruszecki, J. Widawski and K. Kakowski - designed the building as a permanent ruin open to visitors, and between 1966 and 1970 a fraction of that work got done, mostly flat concrete roofs over the surviving vaults. The public never got in. Another effort ran from 1985 to 1990. By then the earlier survey drawings had been scattered or lost, so the real restart came in 1990-91, when architecture students from the Szczecin University of Technology measured the whole ruin under Stefan Kwilecki and Maciej Plotkowiak. The plan they built from was blunt about its own limits: a tent roof of the same profile as the one lost in 1945, carried on new supports of deliberately neutral shape, because nine of the fourteen original pillars no longer existed and nobody was going to pretend otherwise. That work, a German-Polish undertaking, ran from 1994 to 1997.
A Hundred-Year Job
Then came the clamp. Securing the tower took from 1998 to 1999, wrapping the unstable section in a reinforced-concrete lattice shell; between 2000 and 2008 a new octagonal pyramid on a steel core replaced the crown missing since 1945, bringing the tower to 98 metres. Work in 2007-2009 converted the clock storey into an observation deck. Even then the job kept receding: the roof tiles laid in the late 1990s turned out to be badly unstable, and replacing them - begun in 2012, finished in 2020 - kept the viewing deck closed throughout. Stage three, the interior, has not been designed at all. Lars von Trier filmed a scene of Europa inside the shell in 1991, when there was still no roof, and the emptiness he was borrowing has only partly been filled in since.
From the Air
St. Mary's stands at 52.96 degrees north, 14.43 degrees east, in the centre of Chojna, about 5 km east of the Oder and the German border and roughly 50 km south of Szczecin. Best viewed at 1,500-3,000 ft AGL. The tower is the navigational feature - 98 metres of brick and a metal-clad pyramid rising out of a town of about 7,300 people, visible well before the streets resolve. Two other marks help: the Oder itself running north-south to the west, and the enormous derelict runway of the former Chojna air base just northwest of town, built by the Luftwaffe in 1939 and used by Soviet forces from 1945 until 1992. Nearest active airports are Szczecin-Dabie (EPSD), a grass aeroclub field about 50 km north, Szczecin-Goleniow Solidarnosc (EPSC) about 75 km north, and Berlin Brandenburg (EDDB) about 90 km southwest. Expect low cloud and river haze over the Oder valley in autumn and winter.
Nearby Stories
- Kingdom of Prussia 4.2 km away
- Chwarszczany 6.1 km away
- Gorzów Wielkopolski 8.9 km away
- Battle of Prenzlau 14 km away
- Szczecin Cathedral 18 km away
- Swiss International Air Lines Flight 850 23 km away
- Stalag Luft III 156 km away
- Stutthof Concentration Camp 290 km away