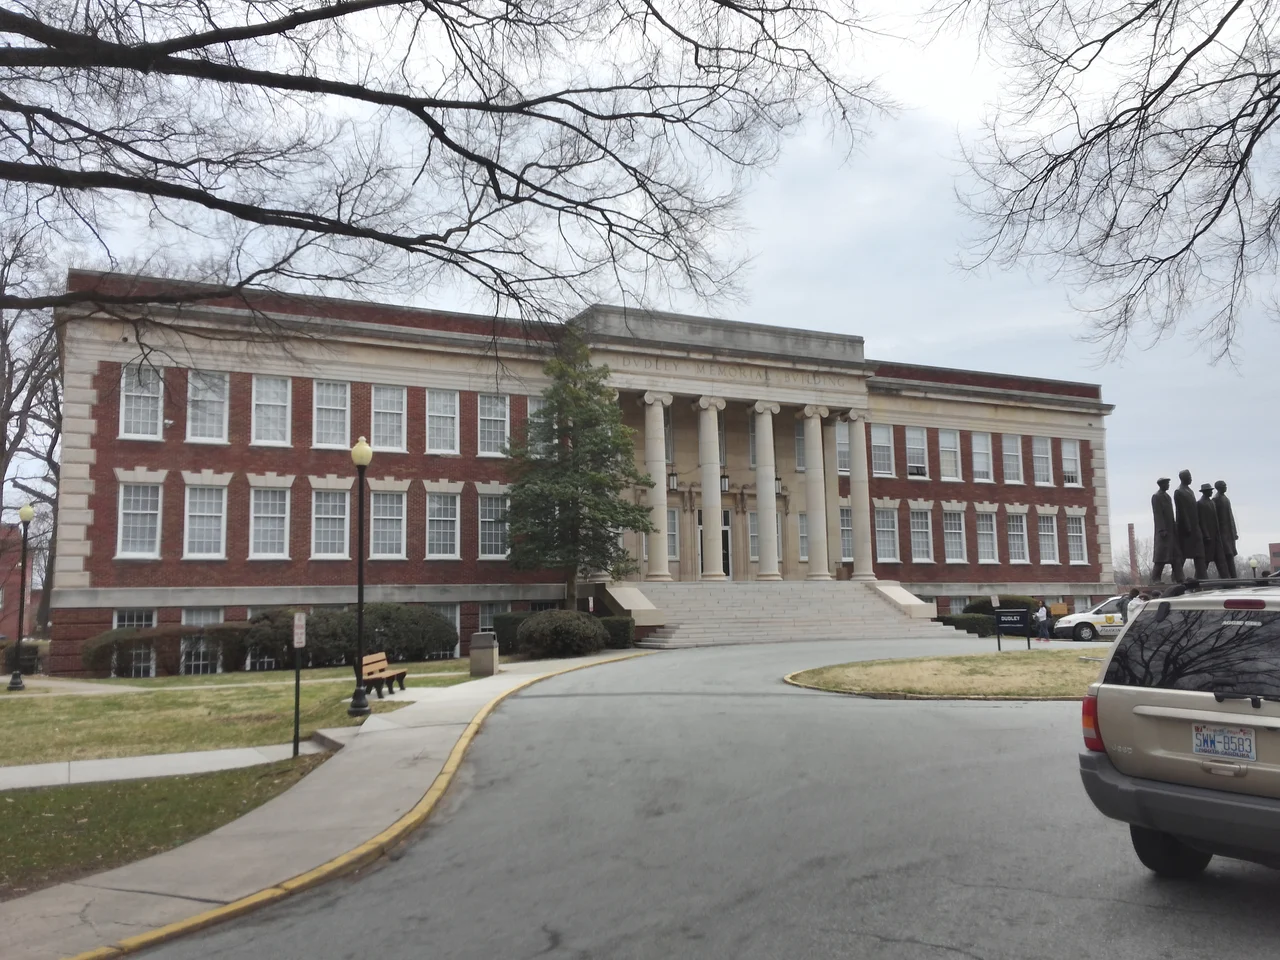

Agricultural and Technical College of North Carolina Historic District
Four young men from this campus walked downtown on February 1, 1960, sat at the F.W. Woolworth lunch counter, and changed the South. Joseph McNeil, Franklin McCain, Ezell Blair Jr. (later Jibreel Khazan), and David Richmond were all freshmen at North Carolina Agricultural and Technical State University, which everyone in Greensboro just calls A&T. The historic core of their campus - a 10.1-acre district along Dudley Street with five Classical and Colonial Revival buildings - was added to the National Register of Historic Places on October 20, 1988. The district preserves the oldest surviving structures of the first and largest public land-grant college for Black North Carolinians, an institution that has spent more than a century producing the engineers, agriculturalists, and educators who have made it the most influential HBCU in the state.
Born of a Law Meant to Exclude
The Second Morrill Act of August 30, 1890 told the southern states a hard thing: open your existing land-grant colleges to Black students, or build separate ones. North Carolina chose to build separate. On March 9, 1891, the state legislature established the Agricultural and Mechanical College for the Colored Race - the original name - as an annex to Shaw University in Raleigh, then moved it to Greensboro on land that became the heart of today's campus. The institution would change names again over the decades, but its purpose remained: provide higher education to a population that the state's other land-grant college, the future NC State University, was barred from admitting. The architecture that defines this historic district was raised during the school's second and third major building campaigns in the early 20th century, funded by what was at the time the largest sum ever appropriated for African-American education in the South.
Stone and Brick in the Classical Tradition
The five contributing buildings of the historic district are Colonial Revival and Classical Revival - architecture that announced civic seriousness in the early 1900s, the same vocabulary used at Duke University and at North Carolina Central in Durham. Noble Hall was the first major academic building, with the schools of Agriculture and Home Economics on the first floor, Biology and Chemistry on the top floor, and a Dairy Science laboratory in the basement. Morrison Hall mirrored Noble's footprint but distinguished itself with rusticated stone surrounding the main entrance. In 2022 Morrison was renamed Speight Hall, honoring Dr. Velma R. Speight, A&T class of 1953 - the first alumna trustee, the first alumna trustee chair, and the school's named Administrator of the Year. Speight Hall still serves as a residence hall, housing 109 students.
Murphy, Dudley, Harrison
Murphy Hall, built in 1924, opened as the university's first cafeteria. It now houses the office of student affairs. The building wears its origins on its facade: a pedimented three-bay entrance pavilion, rusticated brick door surround, full-height brick pilasters with stone capitals, an entablature carved with bullseyes and the building's name, and an ocular window in the pediment. The James B. Dudley Memorial Building - designed by Charles C. Hartmann, one of North Carolina's leading post-WWI architects - rose on the site of the original 1893 administration building, which had burned in 1930. Dudley features more stone than any other building on campus: smooth-face blocks defining a five-bay entrance, intricately carved lintels and acroteria, a full classical entablature, a hexastyle portico with an incised frieze, and a broad sweep of fifteen steps up to the door. Harrison Auditorium, built by the Public Works Administration during the Depression, served as the school's main auditorium and underwent a $3 million renovation in the 2000s to update systems, replace seating, and add ADA compliance.
The A&T Four
On February 6, 1960, more than 1,400 A&T students met in Richard B. Harrison Auditorium - the same Harrison Auditorium that anchors the historic district today - to vote on whether to continue the sit-ins that four of their classmates had started five days earlier. They voted yes. By noon that day, more than 1,000 protesters and counter-protesters packed the Woolworth's downtown. Within months, the sit-in movement had spread to 54 cities in nine states. McNeil, McCain, Blair, and Richmond - the Greensboro Four, or as Harrison Auditorium and the A&T family preferred, the A&T Four - had become founding figures of the civil rights movement's most consequential phase. In 2002, the February One monument by sculptor James Barnhill was placed on the A&T campus, depicting the four young men walking with quiet purpose. In 2022, the Guilford County Board of Education renamed the Middle College at N.C. A&T as the A&T Four Middle College, effective July 1 of that year.
What the District Preserves
The historic district sits along Dudley Street between Bluford Street and Arthur Headen Drive, with an elliptical paved driveway that served as the traditional main entrance and a 1.5-acre lawn buffering the buildings from the street. The shape is irregular because the campus itself grew irregularly, fitted into available city blocks during decades when Black institutions could not always buy the land they wanted. What survives in stone and brick is more than architecture. It is the visible record of an institution that emerged from a law designed to limit it, built its own monumental campus in spite of every constraint, and educated the students whose courage at a downtown lunch counter helped end legal segregation in the United States. The buildings still teach.
From the Air
Coordinates 36.0748 N, 79.7773 W, elevation roughly 850 feet, in west-central Greensboro along Dudley Street. The historic district forms a compact rectangle of red-brick collegiate buildings ringed by the rest of A&T's modern campus, easily picked out from low altitude by the formal elliptical driveway and the surrounding lawn. Piedmont Triad International (KGSO/PTI) sits 10 nm west; Smith Reynolds (KINT) lies 23 nm west-southwest in Winston-Salem. Greensboro's regional VFR pattern altitude is typically 2,500 feet MSL across central Greensboro. The site is inside the Class C ring around PTI; flight following recommended for transit.
Nearby Stories
- Smith Reynolds Airport 6 km away
- Occoneechee Speedway 6.2 km away
- Hanging Rock State Park 9.8 km away
- 2014 Dan River Coal Ash Spill 14 km away
- Silver Hill Mine 18 km away
- Cary, North Carolina 29 km away
- North Carolina Aviation Museum 33 km away
- Staunton River State Park 51 km away