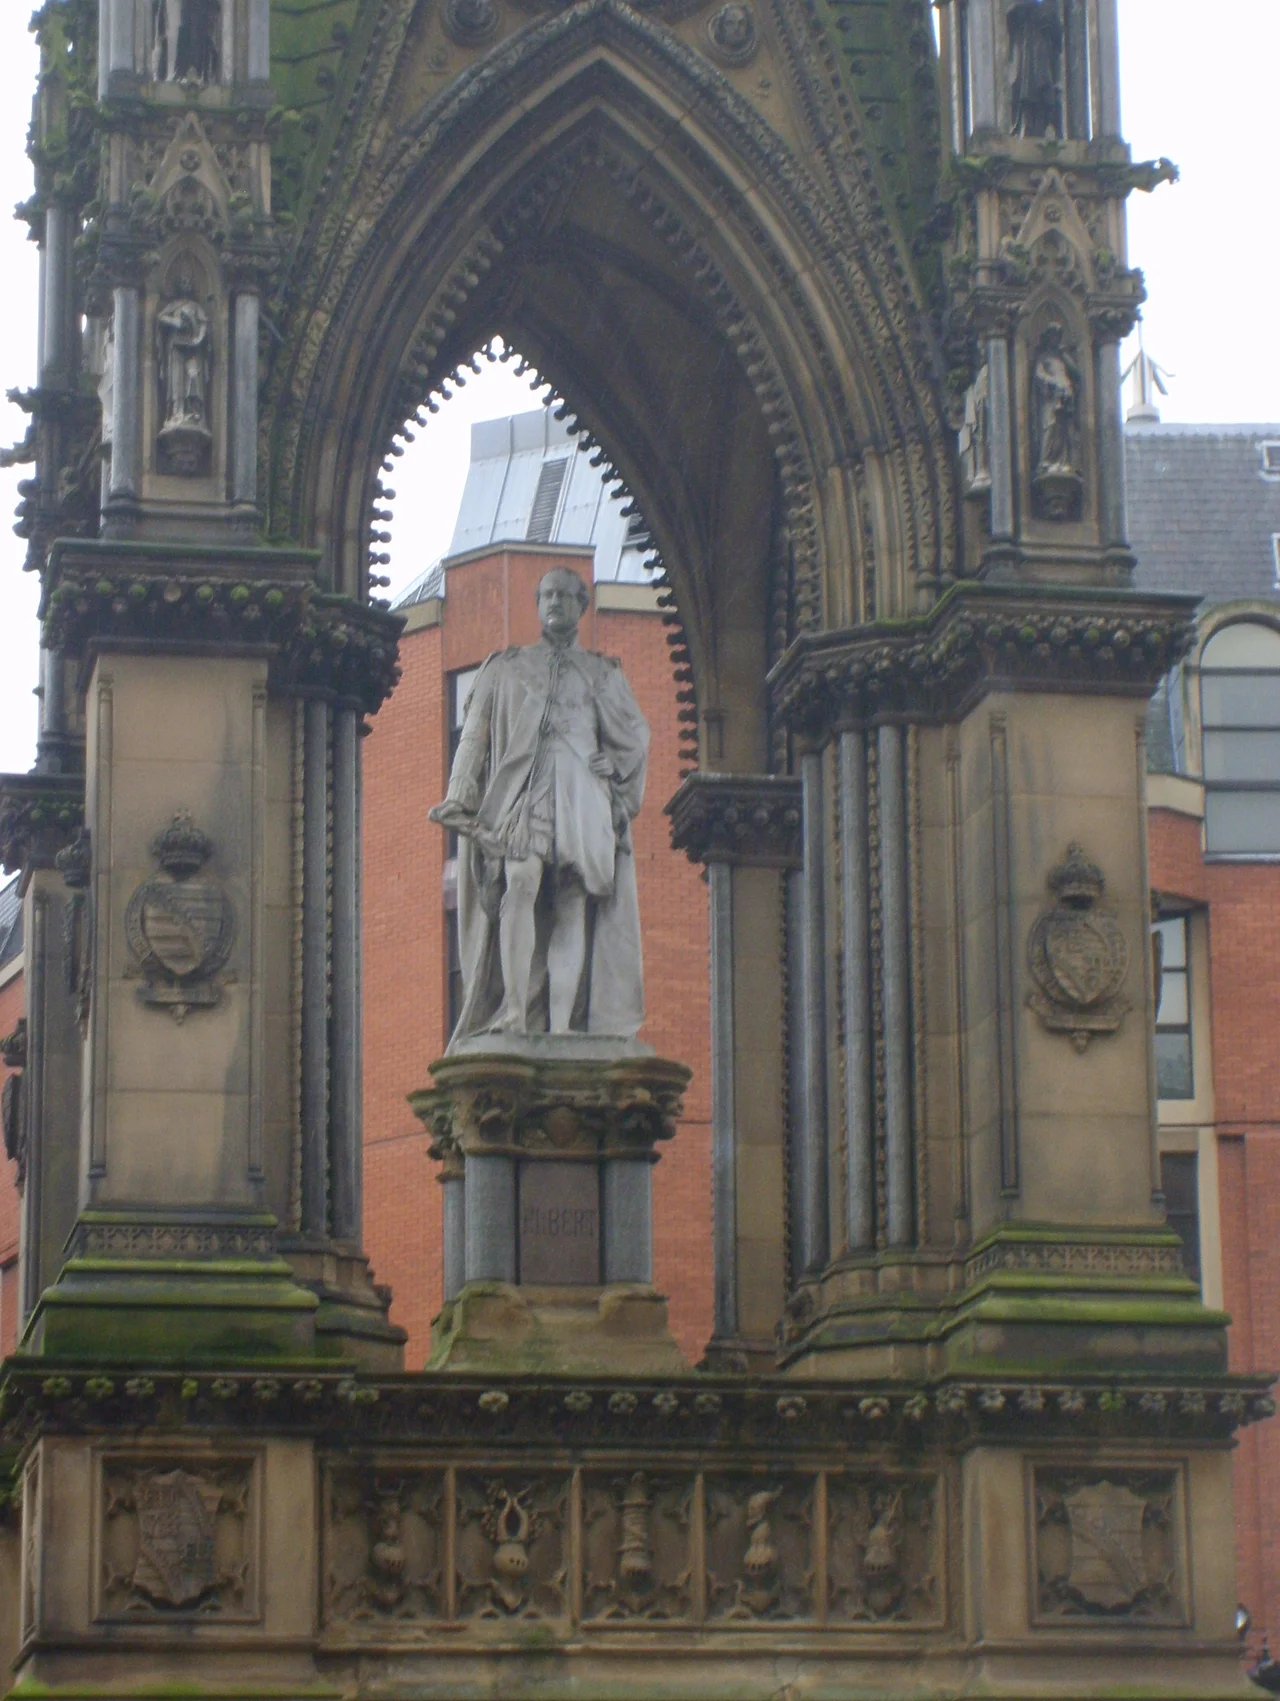

Albert Square, Manchester
Prince Albert died of typhoid on 14 December 1861. He was 42 years old. The grief of his widow, Queen Victoria, would shape the next four decades of British public life. The grief of Manchester took a more practical shape: a public square. The Manchester Corporation's Monuments Committee initially considered a library, a museum, or botanical gardens, then decided on a statue under an ornate Gothic canopy. The intended site outside the Royal Infirmary on Piccadilly was rejected as architecturally inappropriate. So in 1863 the Corporation cleared a derelict patch of land near the old Town Yard and the buried River Tib — known locally as Longworth's Folly — and made it Albert Square. The town hall came later, but the square is named after the husband Victoria never stopped mourning.
The Memorial That Came First
Albert Square existed to hold the Albert Memorial. The marble statue of the Prince Consort was carved by Matthew Noble between 1862 and 1867, with the figure standing on a plinth facing west. Queen Victoria personally approved the designs. Noble had been commissioned by the then mayor Thomas Goadsby. Around the statue rose a large Medieval-style ciborium — a stone canopy — designed by the architect Thomas Worthington. The Manchester Bricklayers' Protection Society donated 50,000 bricks for the foundations "as an expression of sympathy towards our beloved Queen." Construction problems — the site was riddled with old drains and culverts — consumed every donated brick before the structure rose above ground. A public subscription in 1865 raised a further £6,249, which is remarkable considering the Lancashire Cotton Famine was at its peak and ordinary Mancunians were going hungry.
Manchester Beat London To It
Manchester's Albert Memorial was completed in 1865. London's Albert Memorial, designed by George Gilbert Scott in Kensington Gardens, was completed in 1872 — seven years later. The two share a strong family resemblance: a seated or standing Albert under a Gothic ciborium with multiple pinnacles and biblical figures. Whether Scott was influenced by Worthington's Manchester design is disputed. Scott, writing in his Recollections, insisted his idea of building a medieval canopy was entirely original, "so new as to provoke much opposition." Whatever the truth, the smaller industrial city in the north honoured the Prince Consort first, and at greater proportional cost to its inhabitants, than the capital ever did.
The Town Hall, A Gothic Statement
Work on Manchester Town Hall began in 1868 and finished in 1877. The architect was Alfred Waterhouse, the most influential English Gothic Revival architect of the nineteenth century. It is a vast asymmetric building in red sandstone with a 280-foot clock tower, intricate stone-carved facades, and an interior of murals by Ford Madox Brown depicting episodes from Manchester's history. It is Grade I listed — the highest category, reserved for buildings of exceptional national importance. It closed for major renovations in 2018, with reopening currently scheduled for spring 2027. From across the square, the town hall dominates the eastern side completely, and the Albert Memorial below it functions almost as an antechamber to the front doors.
Statues and a Lincoln Square
Smaller statues filled in the spaces around the memorial over the decades. John Bright, the radical Liberal MP who campaigned against the Corn Laws, was unveiled in 1891. Oliver Heywood, the banker and philanthropist who founded what became Manchester's social housing movement, followed in 1894. William Ewart Gladstone, the four-time Prime Minister, was put up in 1901 by Mario Raggi. James Fraser, the Bishop of Manchester from 1870 to 1885, joined them. Thomas Worthington designed a fountain for Queen Victoria's Diamond Jubilee in 1897, which was placed in storage for some years and returned to the square in 1997. Neighbouring Lincoln Square, created in 1981, contains a statue of Abraham Lincoln by George Gray Barnard — presented in 1919 by Mr and Mrs Charles Phelps Taft of Cincinnati to mark Lancashire's role in the American Civil War, when cotton workers backed the Union despite the famine the trade embargo caused.
Bricks, Setts, and Buildings
The original Albert Square was a traffic circle with bus stops along its western edge. In 1987 it was redesigned: the eastern side in front of the town hall was pedestrianised, granite setts laid in fan patterns, York stone paving installed, and heritage-style cast-iron street furniture put in. The surrounding buildings are a catalogue of Victorian Manchester commerce: Albert Chambers (1873) in Venetian sandstone for the Manchester Corporation Gasworks; Carlton House (1872), formerly Bridgewater Buildings, in Venetian Gothic; St Andrew's Chambers (1874) in Neo-Gothic for Scottish Widows; and the Memorial Hall (1866) by Thomas Worthington for the Unitarian Church, now Grade II* listed. Only the western side has lost its Victorian fabric to 1980s office blocks. Albert and his canopy still face west across the redesigned square, towards the city he never visited, in a place that still grieves him a little — 165 years on.
From the Air
Albert Square is in the centre of Manchester at 53.4794N, 2.245W, immediately west of Manchester Town Hall. From the air the Gothic town hall with its 280-foot clock tower is the orienting feature; the square is the open space immediately west of it. The Rochdale Canal cuts east-west through the city centre south of the square; Piccadilly station lies 0.5 nm east-northeast. Nearest airport: Manchester (EGCC) 5 nm south-southwest. Best viewing altitude 1,500-2,500 ft to pick out the canopy of the Albert Memorial in the centre of the square.
Nearby Stories
- National Science and Media Museum 0.2 km away
- Jodrell Bank Observatory 3.2 km away
- Siege of Lathom House 5.6 km away
- Chester Zoo 6.2 km away
- Whalley Abbey 8.9 km away
- Haddon Hall 10 km away
- Wentworth Castle 16 km away
- Blackpool 16 km away