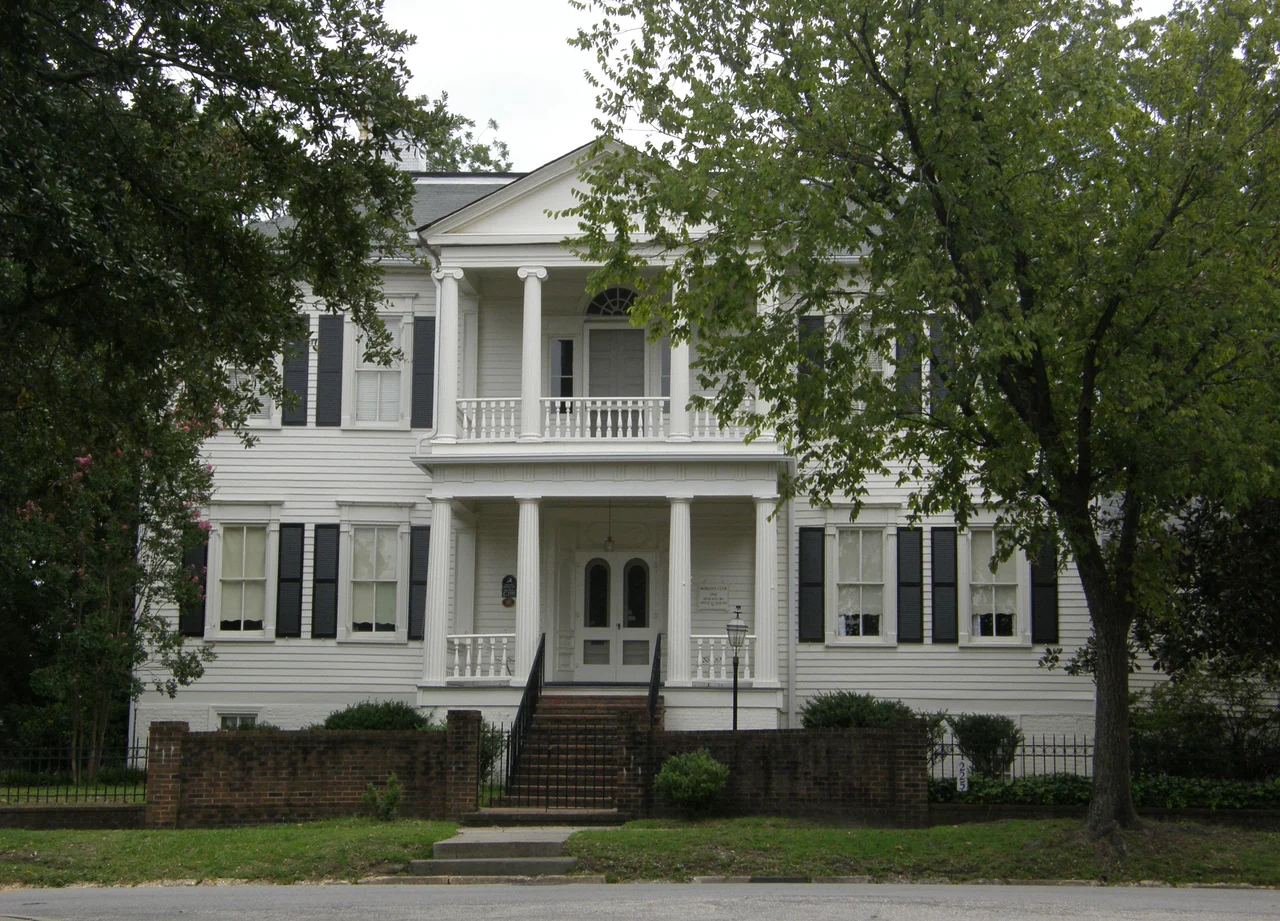

Heritage Square (Fayetteville, North Carolina)
The Sandford House went up in 1797, when Fayetteville was still a candidate for state capital and the road outside its front door led somewhere important. Two centuries later, after a Confederate artist's son, a Massachusetts naval-stores merchant, an Air Force general's family, and thirty wartime working women had moved in and out, the house was still standing. It is still standing now, mostly because the Woman's Club of Fayetteville saved it - first by leasing it during World War II, then by exercising their purchase option in 1945 and completing the purchase in 1946. Beside it sits the strangest building on the block: a freestanding 1818 Regency-style oval ballroom that once watched a young wife allegedly serve her first husband arsenic-laced syllabub.
The Sandford House's Tenants
Built in 1797, the Sandford House passed through enough owners that its various names overlap in the historical record. In 1873, former Confederate Captain John E.P. Daingerfield bought it. He had served as a clerk at the Harpers Ferry Arsenal in 1859, on duty during John Brown's raid - meaning he was present for one of the precise events that ignited the war he would later fight in. When the Confederacy moved the Harpers Ferry rifle-making machinery south to the Fayetteville Arsenal in 1861, Daingerfield came with it. Major John C. Booth, commanding the Fayetteville Arsenal, appointed him military paymaster and storekeeper. He served in the 2nd Battalion Local Defense Troops - the Arsenal Guard. He lived in this house with his wife Matilda and four children, one of whom would become a celebrated American painter.
Elliott Daingerfield's South Parlor
Elliott Daingerfield was born in Harpers Ferry in 1859 and raised in Fayetteville. At age twenty-one he moved to New York to study painting, eventually becoming a major American artist of the late Symbolist and Tonalist movements. He spent summers in Blowing Rock, North Carolina, painting the Blue Ridge mountains in a style influenced by the European Symbolists, Impressionists, and Ralph Albert Blakelock. His landscapes hang now in museums across the country. The Daingerfield Room occupies the entire South Parlor of the Sandford House today - a tribute to the painter who grew up in these walls. After Daingerfield, the house passed through A.H. Slocumb of Massachusetts (husband of Lillian Taylor, who worked in Fayetteville's naval-stores industry) around 1897, then to the Powell family around 1919. W.H. Powell's son was Major General William Henry Powell Jr. of the U.S. Air Force. The Powells were the last family to use the house as a private home, leaving in 1941.
Thirty Women, One House
From 1941 to 1945, the Woman's Club of Fayetteville leased the house from the Powell family - and they put it to work. World War II had drawn unmarried working women to Fayetteville in large numbers, many of them filling jobs at Fort Bragg and the supporting industries that surged with the wartime economy. The Woman's Club converted the second-floor bedrooms into dormitory space. At one time, thirty single women plus a housemother and hostess lived in the house. The Club opened the rest of the property for any women's organization in town to use free of charge, addressing what the records describe as the city's growing need for social outlets. It was a kind of feminist mutual aid in a small Southern city, executed without much fanfare. When the war ended, the Club exercised its option to purchase the property in 1945 and completed the purchase in 1946, and the house entered its current life as a preserved historic landmark - still owned and maintained by the Woman's Club today.
The Oval Ballroom and the Arsenic Dessert
Next to the Sandford House stands one of the more unusual surviving rooms in the American South: an 1818 freestanding ballroom with an octagonal exterior and a perfect oval interior, twenty by thirty feet, lined with plaster cornices and pilasters - pure Regency style. Originally it was an addition to the Halliday-Williams House in Fayetteville. When that house was demolished in the mid-1950s, the ballroom was preserved and moved here. The story attached to it is grim. A woman named Ann (the surname varies in the local tellings) is said to have served her first husband a dessert of syllabub and coffee in this room - a dessert that, in the version the locals recount, was laced with arsenic, served in front of two witnesses. She moved on. She moved on again. She moved to Minnesota and married a third time. When her third husband died, suspicion gathered, and during the Minnesota trial that ended in her execution, prosecutors revisited the deaths of husbands one and two. The Oval Ballroom now stands as a quiet architectural curiosity - and an oddly haunted footnote in American crime history. The Baker-Haigh-Nimocks House, built in 1804 and rounding out the three buildings of Heritage Square, is a balanced Georgian house with a barrel staircase rumored to reflect New England shipbuilders' winter influence, and a stair fixture that was supposedly intended for the state capitol building if Fayetteville had remained the capital. It did not, but the fixture stayed.
From the Air
Heritage Square sits in downtown Fayetteville at 35.05°N, 78.88°W, near the historic Hay Street district. Fayetteville Regional Airport (KFAY) is the nearest commercial field, about 4nm south. Fort Bragg's airfields - Pope Field (KPOB) and Simmons Army Airfield (KFBG) - lie roughly 9nm north-northwest. Site elevation is approximately 100 feet MSL on the low rise above Cross Creek that defines old Fayetteville. From the air, look for the cluster of historic buildings and Festival Park along Hay Street and Bragg Boulevard.
Nearby Stories
- Laurinburg, North Carolina 4.7 km away
- Sampson County, North Carolina 9.1 km away
- Rockingham Speedway 18 km away
- Campbell University 19 km away
- The Robesonian Takeover 20 km away
- Johnston County, North Carolina 21 km away
- North Carolina Aviation Museum 53 km away
- Pender County, North Carolina 57 km away