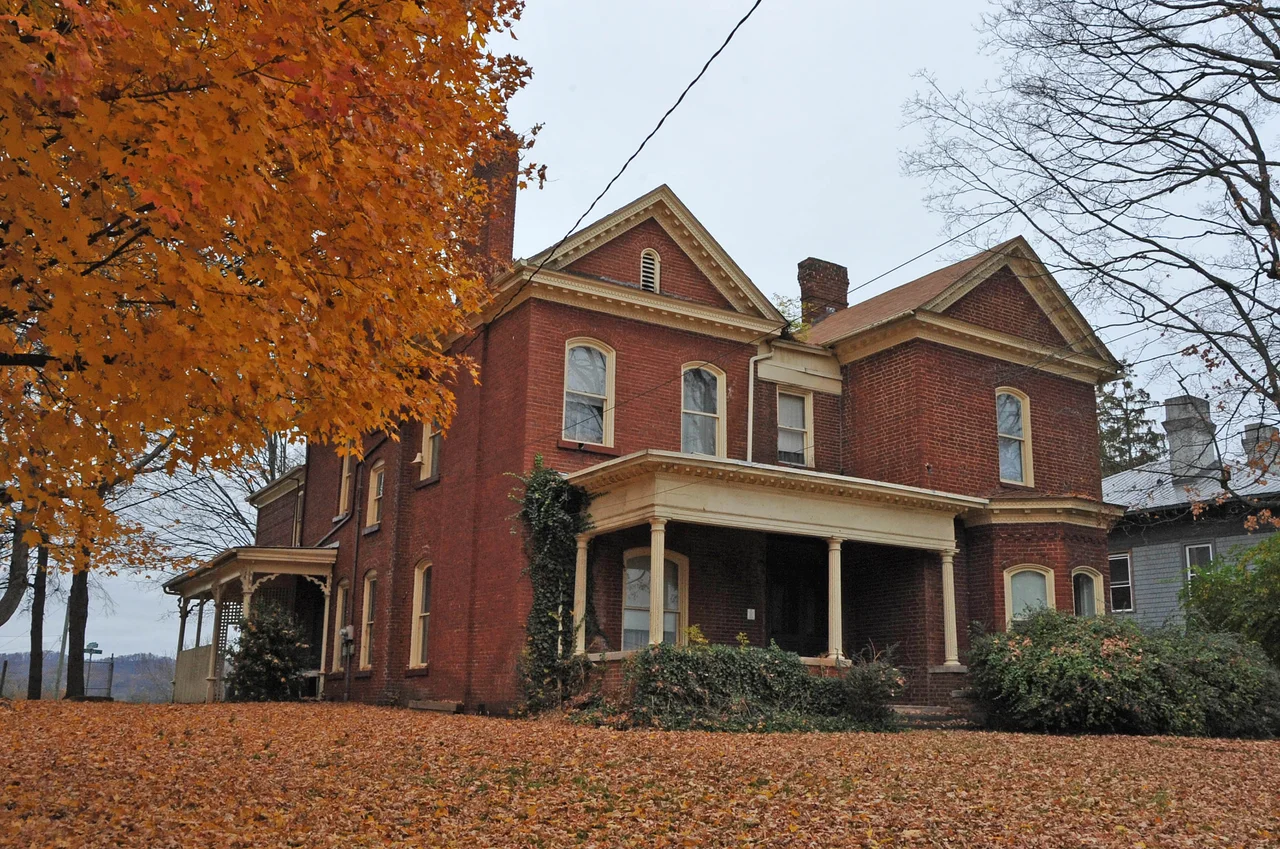

King-Lancaster-McCoy-Mitchell House
In 1882 a young man named Joseph D. Mitchell arrived in Bristol with two dollars in his pocket. He boarded with Mrs. Thomas Lancaster, who put him up in what is now the dining room. The first night, looking around at the brick walls and the carved staircase and the gardens stretching down the hill, Mitchell made himself a private promise: he would own this house someday. Nineteen years later, he did. His daughter Margaret was born inside it in 1901 and lived there for ninety-nine of her hundred and two years. The Mitchell family kept the house for over a hundred years, and the boy's vow on his first night in Bristol shaped one of the longest residencies in the city's history.
Kings Meadows
Before the town existed there was a meadow on a hill, and the meadow belonged to Colonel James King, who raised cattle on it. Between 1816 and 1820 he built a two-story brick house from handmade brick at the highest point of his property. A surveyor named John Wood drew an elaborate map of Washington County in 1820 and marked the site of present-day Bristol with a small square labeled Colonel James King's brick house. That square is the oldest existing structure within the city limits of Bristol. The settlement around it was called Kings Meadows for almost half a century before it took the name Bristol. The original house held just two rooms downstairs and two bedrooms upstairs, with a winding staircase between.
Andrew Jackson at the Door
Colonel James King and his son the Reverend James King were the central figures of early Bristol. They ran the iron business and helped found the area's first churches. The Reverend later gifted the land for what became King University. President Andrew Jackson was a frequent visitor here, and on his journey to Washington for his 1829 inauguration he was escorted out of town by William King. From 1839 to 1853 the Sapling Grove post office operated inside the house, and stagecoaches running between Abingdon and Blountville stopped at the front door. In 1869 the house briefly served as Mountain View High School, which later became Sullins College. The King family lived here until 1853, when they sold and the next chapter began.
Layers of Brick
Each owner added something. In 1881 John J. Lancaster, a wealthy New York banker, remodeled the house as a gift for his mother and two unmarried sisters. He added Victorian Italianate details and a touch of Colonial Revival, giving the place its current look. About a decade later, H.E. McCoy, founder of Bristol's Dominion National Bank, built a major addition with a new living room, entrance hall, and portico, redirecting the formal entry from the north side to the east. McCoy connected an identical two-story gabled facade to the 1820 structure with a flat-roofed hyphen housing a bathroom above and the entry hall below. The original house disappeared into the additions but never came down. It is still in there, the two original rooms intact.
Margaret
In 1903 Joseph Mitchell - who had finally bought the house in 1901 - added a kitchen wing with ornate Carpenter Gothic wood columns. Two years before that addition, Margaret Mitchell was born inside the house. She lived there for ninety-nine of her hundred and two years. By the time she died, the place had been the Mitchell family home for over a century - through two world wars, the Great Depression, the rise and decline of Bristol's downtown. Margaret left the house and its contents to King University, the school her great-grandfather had helped found. It was added to the National Register of Historic Places in 1994 and folded into the Solar Hill Historic District in 2001. It now belongs to Daniel and Monica Shew. The current owners' names sit at the end of a line of stewards that began with cattle on a meadow in 1816.
From the Air
The King-Lancaster-McCoy-Mitchell House stands at 36.60 N, 82.19 W on Solar Hill in Bristol, Virginia, on the high ground just north of downtown. The Solar Hill Historic District around it preserves several other 19th-century homes. The Tennessee-Virginia state line runs about three blocks south down State Street. Tri-Cities Regional (KTRI) is 19 nm southwest; the house sits at about 1,800 feet elevation. Recommended viewing altitude 3,500 to 4,500 feet MSL. From the air the house is identifiable by its prominent hilltop position and surrounding gardens.
Nearby Stories
- Wise County, Virginia 6.2 km away
- Sycamore Shoals 16 km away
- David Crockett Birthplace State Park 21 km away
- Tazewell County, Virginia 24 km away
- Big Stone Gap, Virginia 28 km away
- Buchanan County, Virginia 40 km away
- Moravian Falls, North Carolina 47 km away
- Wytheville Raid 54 km away