_(22075584835).jpg)
Pleshey Castle
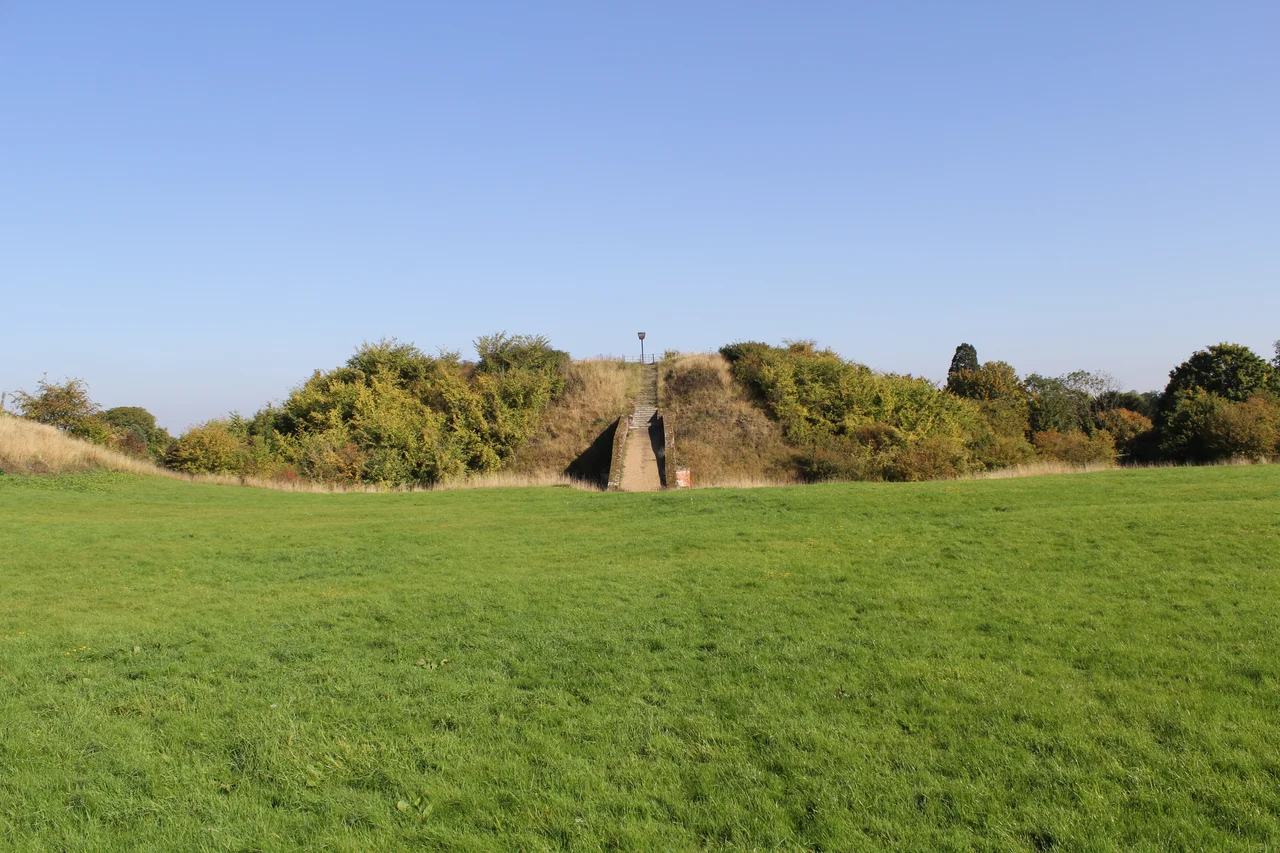
From the road into the village, the hill looks too perfect to be natural - a smooth green dome rising fifteen metres above the Essex fields, ringed by a moat that still holds water. It is not natural. Norman workers shaped it by hand around the year 1100, piling up basket-loads of clay and chalk in disciplined courses until they had built one of the largest motte mounds in England. On top there was once a wooden tower; in the south bailey beyond the brick bridge there was once a hall fit for a duke. The buildings are gone, but the earth they stood on remembers everything.
How to Build a Hill
Pleshey was the work of the de Mandeville family, Norman lords of vast Essex estates. Archaeological excavation suggests the castle was complete between 1096 and 1106, less than half a century after the Conquest. Like every motte-and-bailey of its era, it was a kit-of-parts: an artificial hill (the motte) capped with a wooden tower, surrounded by lower enclosures (the baileys) ringed by ditches and palisades. The north bailey, levelled in the 13th century when the village expanded onto it, is still visible in the gentle semicircle of Pleshey's street plan today. The south bailey survives intact. What makes Pleshey unusual is what never happened to it - it was never rebuilt in stone, so the medieval earthworks have not been disturbed.
Christmas Eve, 1215
Six months after King John signed Magna Carta at Runnymede, he repudiated it, and England slid into civil war. On Christmas Eve 1215, a royalist detachment rode up to Pleshey and demanded its surrender. The garrison gave it up without a fight. In the winter of 1216-17 the rebel barons recaptured it, again without a siege. The castle's defenders had already concluded what its lords would soon admit: the old earth-and-timber motte was obsolete against organised siege warfare. In 1227 or 1228 the de Bohuns made it their main residence anyway - not as a fortress but as a country seat, ringed by its impressive earthworks for show rather than defence.
The Duchess and the Duke
From 1321 until 1383 the castle belonged to the Duchy of Lancaster, and the rebuilding reached its peak under Thomas of Woodstock, the youngest son of Edward III and first Duke of Gloucester. He and his wife Duchess Eleanor de Bohun built a chapel at the west end of the south bailey, a great hall with kitchen and pantry alongside, storehouses around a kitchen yard, and a range of private audience chambers above a wardrobe - rooms where the duke received petitioners and the duchess held court. The gatehouse at the south end of the bridge had an upper room identified in building accounts as the Queen's Chamber. Excavation has located the great hall in the keep on top of the motte, with smaller suites running off it, each with its own fireplace and privy - the medieval equivalent of en-suite rooms for the family's most honoured guests.
The Stranger's Hall
By the mid-15th century, building accounts call the great hall on the motte the "stranger's hall" - by which they meant guest quarters. The duke and duchess had presumably moved their main living rooms into newer ranges in the south bailey below. In 1458 and 1459, with the Wars of the Roses already grinding the kingdom, Margaret of Anjou - the formidable French-born queen of Henry VI - ordered the final renovation of the keep. The accounts list twenty-nine oak trees felled for the timber, finished in flint and later in brick. Between 1477 and 1480 the brick bridge that still spans the moat was built, replacing whatever wooden bridge had stood there before. Most surviving English medieval castles have lost their bridges; Pleshey's is still in use.
A Rabbit Warren and a Royal Sale
By the mid-16th century the buildings on the motte were derelict. The hill itself was repurposed as a rabbit warren - a managed colony where rabbits were bred for meat and fur. The brick bridge was kept in repair only because the Duchy of Lancaster's surveyors recommended it be retained to provide access for the warren keeper. Queen Elizabeth I sold the castle in 1559. In 1629 the last masonry was dismantled and carted away as building material, presumably enriching half the farmhouses and barns of central Essex with stones that had once heard Margaret of Anjou's clerks at work. What remained was what had always been the foundation - the great Norman mound, its moat, the south bailey ramparts, and the brick bridge built for rabbits. Five centuries later they are still here. Pleshey is one of the best-preserved motte and bailey sites in England precisely because, after the masonry left, no one ever felt the need to come back and tidy it up.
From the Air
Pleshey Castle is at 51.80°N, 0.41°E, about 7 miles northwest of Chelmsford in rural central Essex. Recommended viewing altitude is 1,500-2,500 feet for the best look at the circular village street plan that traces the lost north bailey, with the motte and south bailey standing clear on the southwest edge. The motte itself is roughly 50 metres across and visibly green against ploughed fields. Nearest airports: London Stansted (EGSS) 11 nm northwest, North Weald (EGSX) 11 nm west-southwest, Andrewsfield (EGSL) 7 nm north. The site lies under the Stansted control area - coordinate with ATC.
Nearby Stories
- 1996 Docklands Bombing 1.3 km away
- St Osyth's Priory 3.8 km away
- Cooling Castle 5.4 km away
- Clare Priory 6.1 km away
- Ipswich Museum 7.3 km away
- Waltham Abbey Royal Gunpowder Mills 8.3 km away
- Herne Bay Pier 15 km away
- Bourn Windmill 20 km away