.jpg)
Plunton Castle
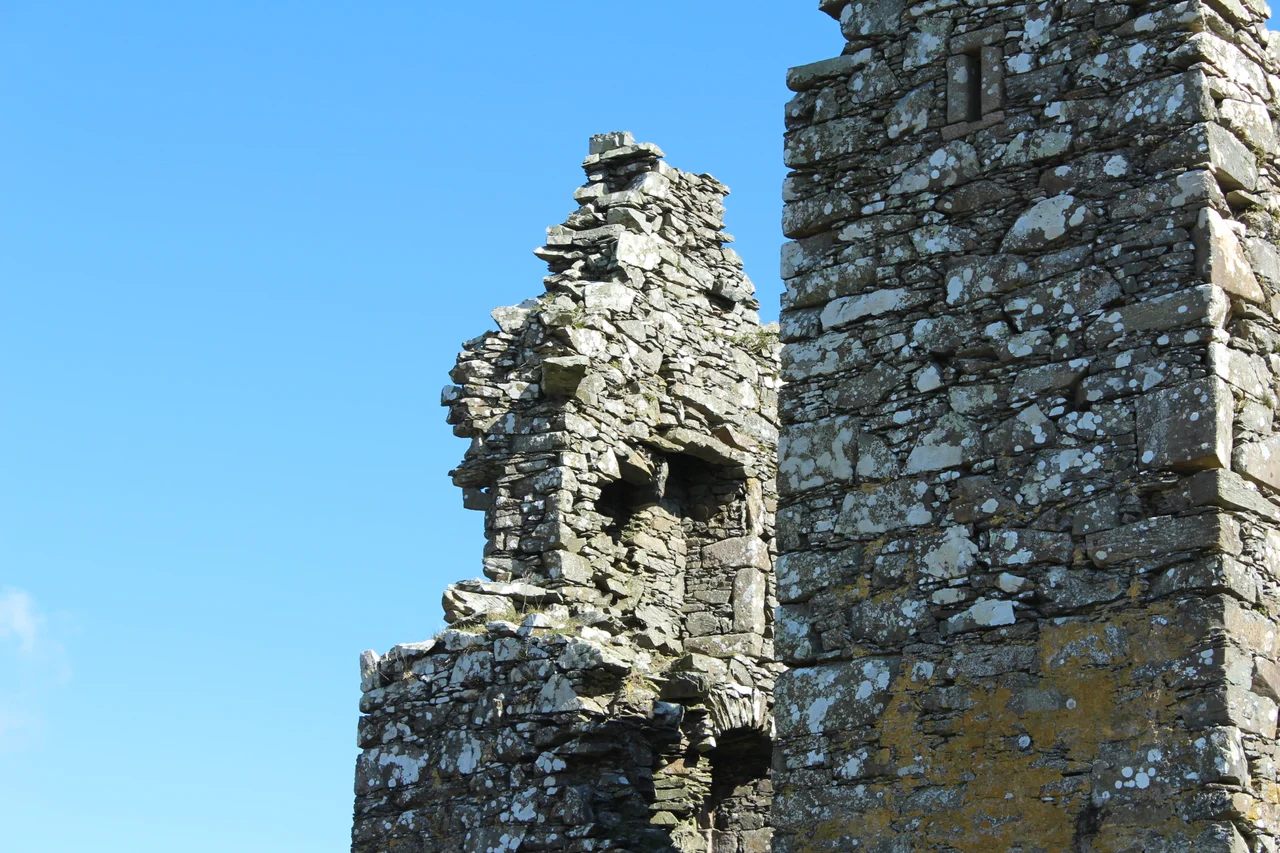
Andrew Lennox of Plunton built this tower around 1575 for himself and his future wife Janet - who was also his cousin. By 1684, when Reverend Symson came through writing his Large Description of Galloway, the place was still inhabited and he called it 'a good strong house.' By 1838, when George Colomb painted Ruins of Plunton Castle, Scotland (now in the New-York Historical Society), the roof was gone and the dressed stone around the windows had been plundered for use elsewhere. Five centuries on, the tower is still there - three storeys plus an attic, walls more than a metre thick, the turrets at the corners almost intact. It is sitting in a Galloway field, waiting for someone to decide what to do with it.
An Unusual Floor Plan
Tower houses across Scotland followed a fairly standard layout, but Plunton breaks the pattern in one specific way. Its ground floor is divided into two tunnel-vaulted storage chambers - and the two chambers do not connect to each other. The southern one is reached through the stair wing; the northern one can only be entered from the courtyard outside. Maurice Lindsay, who directed the Scottish Civic Trust, called this arrangement 'defensively weak.' John R. Hume, former chief inspector of historic buildings for Historic Scotland, called it 'extremely rare' and a 'breach of security.' The Lennoxes addressed it partially by enclosing the whole tower in a walled barmkin about 2.74 metres high - the wall is gone, but the stonework on the north-west angle shows where it once joined. Splayed gun loops in the gable walls of each ground-floor chamber gave defenders inside a wide field of fire.
Burns, Ditches, Marsh
The site itself does much of the defensive work. Plunton sits on a shallow rise, but it is well protected by Plunton Burn on the west, a steep ditch to the north, and marshy ground on the other two sides. An attacker would have had a wretched time getting close enough to bring weapons to bear. The tower is built mostly of local greywacke rubble, with dressed sandstone around the doors and windows - the sandstone is largely gone now, taken for other buildings after the castle fell out of use. The main block is 9.1 metres by 6.5 metres, with walls about 1.1 metres thick, and stands 10.7 metres to its full height. A projecting wing at the south-west corner houses a turnpike stair.
The Great Hall and the Turrets
Climb the turnpike stair and the first floor opens out into what would have been the castle's great hall. The plain fireplace in the middle of the west wall is about 1.8 metres wide, with a corbelled-out lintel and a stone cupboard - an aumbry - tucked to its left. Windows in all four walls would have admitted light. The original iron grilles are gone, but the fittings tell you they were once shuttered behind fixed glazed panes - sophisticated detailing for a Galloway laird. The second storey was divided by gable fireplaces into two heated chambers. The attic above, also divided into two, gave access to turrets at three of the four corners, each supported by corbels and a row of dentils. Each turret has gun loops angled downward, so defenders could shoot anyone trying to approach the outside walls.
How the Estate Came Together
In 1455, when the king's feud with the Douglas family ended in their lands being forfeited, the crown divided Plunton into two parts. King's-Plunton went to the Lennoxes of nearby Cally; Plunton-M'Gee, originally owned by the McGhie family, was acquired by the Maclellans of Bombie. By 1575, Andrew Lennox of Plunton had reunited the whole estate, and the castle most likely went up around his marriage to Janet. After that the property passed by marriage to the Murrays of Broughton in the late seventeenth century. A 1654 map attributed to Timothy Pont and published by Joan Blaeu shows the castle surrounded by a fenced-in deer park. An Iron Age Celtic armband was found near the site in 1826 and now sits in the National Museum of Scotland - the place has been somebody's home for far longer than Lennox or Murray.
Devorgoil and the Future
Walter Scott visited Plunton and was struck by its romantic setting. He used it as the model for the dungeon-haunted ruin in his melodramatic play The Doom of Devorgoil. The play flopped - it remains one of Scott's least successful works - but the connection has kept Plunton on the literary tourist map. The castle was designated a scheduled monument in 1937. Historic Environment Scotland describes its condition as fragile, but they note that enough survives to permit a faithful restoration, as has happened at nearby Barholm Castle. As of 2021 the current owners had considered several restoration proposals; none has been started. The tower waits in its field, walls to the wall-heads, gun loops still aimed at imaginary attackers, the wind blowing through where the roof used to be.
From the Air
Plunton Castle stands at 54.832°N, 4.173°W, about three miles south-east of Gatehouse of Fleet in Dumfries and Galloway. Best viewed at 1,500-3,000 feet, where the L-plan tower is recognisable as a tall pale block in surrounding farmland, with Plunton Burn cutting past on the west. Carlisle Lake District (EGNC) lies 40nm east; Prestwick (EGPK) 45nm north. Gatehouse of Fleet itself is the nearest substantial settlement; the A75 trunk road runs about a mile to the north of the castle.
Nearby Stories
- Port William, Dumfries and Galloway 1 km away
- Alauna (Maryport) 4.1 km away
- Calder Abbey 6.3 km away
- Kenmure Castle 7.8 km away
- Lochmaben Castle 12 km away
- Bishopscourt, Isle of Man 21 km away
- Point of Ayre Lighthouse 23 km away
- Ballantrae Lifeboat Station 29 km away