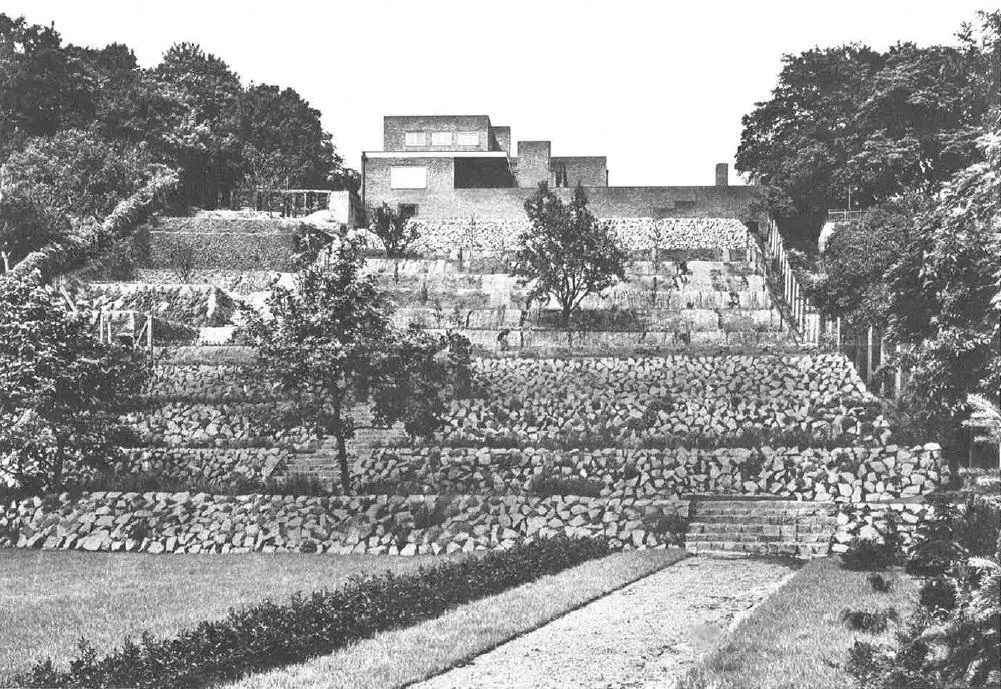

Villa Wolf
A park slopes down to the Lusatian Neisse in the Polish town of Gubin, and somewhere on that slope is the most consequential house Ludwig Mies van der Rohe built before anyone outside Germany knew his name. You will not see it. Marks set into the ground trace where the walls once ran, the excavated foundations lie under the grass, and that is the whole of what remains of the Villa Wolf - the building where Mies stopped producing tasteful neoclassical villas for wealthy clients and started producing the twentieth century.
Cloth Money on a Hillside
Erich Wolf (1883-1958) made his money in cloth and textiles in Guben, a town that had been weaving since the Middle Ages. In 1922 he married Elisabeth Wilke (1894-1987), who brought a hat factory of her own into the marriage, and three years later the couple commissioned a house. The plot they chose was narrow and steep, running between Teichbornstraße - today ulica Królewska - and the meadow ground above the river. Terrain like that does half an architect's thinking for him. Ground that falls toward water refuses a single flat footprint and demands levels, terraces, a building that steps rather than sits. Mies was in his late thirties and had spent a decade designing handsome, conventional houses for the Berlin bourgeoisie. What he drew for the Wolfs in 1925 was not conventional at all.
The First Modern Mies
The finished house of 1926 was a set of flat-roofed cuboids of different sizes, assembled asymmetrically, clad in red-black clinker brick and running to more than a thousand square metres. Broad terraces stepped down toward the Neisse. Large panes of glass opened the rooms onto them, dissolving the boundary between inside and outside in a way Mies would spend the next decade refining - the flowing, unbounded space that produced the Barcelona Pavilion and the Villa Tugendhat in Brno. He designed the interior fittings as well. On completion the facades were entirely bare, which Elisabeth Wolf found severe; she had climbing plants put in along the walls to soften the geometry. It is one of the few recorded moments in which a Mies building was argued with by the person who had to live in it.
1945
The family fled in 1945 as the Red Army advanced, leaving everything behind. The house burned. When the Potsdam Conference settled the new border on the Oder-Neisse line, Guben was cut in half: the west bank stayed German, the east bank became the Polish town of Gubin, and the villa's address moved country without moving an inch. Gubin's old town had been badly damaged in the fighting, and salvageable material from the ruin was carted off into the rebuilding. By the 1960s the site had been levelled. In 1977 it was absorbed into a riverside park, and for a quarter of a century the most important early work of one of the century's most influential architects was a patch of municipal grass in a border town that had lost most of its own past.
Digging Up a House
From 2001 the Internationale Bauausstellung Fürst-Pückler-Land, under Lars Scharnholz of the Brandenburg University of Technology, began excavating the foundations, which were then measured and documented in cooperation with the Museum of Modern Art. In 2006 a "Mies-Memory-Box" installed in Gubin presented historical photographs alongside shards from the Wolfs' porcelain collection - a masterpiece of modern architecture reduced to its own broken tableware. A further dig in 2021 uncovered large parts of the cellar, individual staircases and stretches of masonry still standing where the ground had protected them. In 2023 the publisher DOM Publishers issued a full account of the research. Ground-penetrating radar surveys have been proposed to map what else survives without lifting another spade.
Not Rebuilt, and Perhaps Not Buildable
A German-Polish initiative has been pressing for reconstruction for two decades. Poland's national heritage authorities have backed the idea, including a proposal to make the site a stop on an architecture route, and in 2019 the Polish government signalled its support. Nothing stands. The evidence is scattered: Mies donated his original pencil drawings and sketches to the Museum of Modern Art in New York, which also holds a landscape model built in 2001 and shown in exhibitions since. So the Villa Wolf exists today as a handful of photographs, a set of drawings on another continent, a scale model, a rectangle of foundations under Polish grass, and an argument that architects enjoy having - whether a building destroyed by history should be built a second time, and what exactly you would have if you did.
From the Air
The site lies at 51.96 N, 14.72 E, on the east bank of the Lusatian Neisse in Gubin, roughly 25 km south of Eisenhüttenstadt and 30 km north-east of Cottbus. From the air the feature to fly is the twin town: Guben on the German bank, Gubin on the Polish one, the Neisse running north between them carrying the international border, and the stabilised ruin of Gubin's late-Gothic parish church standing roofless in the old town as the single most conspicuous landmark. The villa itself is invisible - a park slope with nothing above ground - so this is a low-and-slow site, best flown at 1,500-2,500 ft AGL, or simply walked. Nearest active airfields: Eisenhüttenstadt (EDAE), about 25 km north with a 1,170 m asphalt runway; Neuhausen (EDAP) about 35 km south-west; Berlin Brandenburg (EDDB) roughly 95 km west-north-west. The border runs along the river, so brief both German and Polish airspace requirements. Flat terrain, no obstacles of note, river fog common on autumn mornings.
Nearby Stories
- Spreewald 4.5 km away
- Storkow Castle 10 km away
- Battle of Kunersdorf 15 km away
- Stalag Luft III 16 km away
- Kromlau Azalea and Rhododendron Park 16 km away
- 2001 American Memorial 19 km away
- Gorzów Wielkopolski 59 km away
- Czocha Castle 102 km away