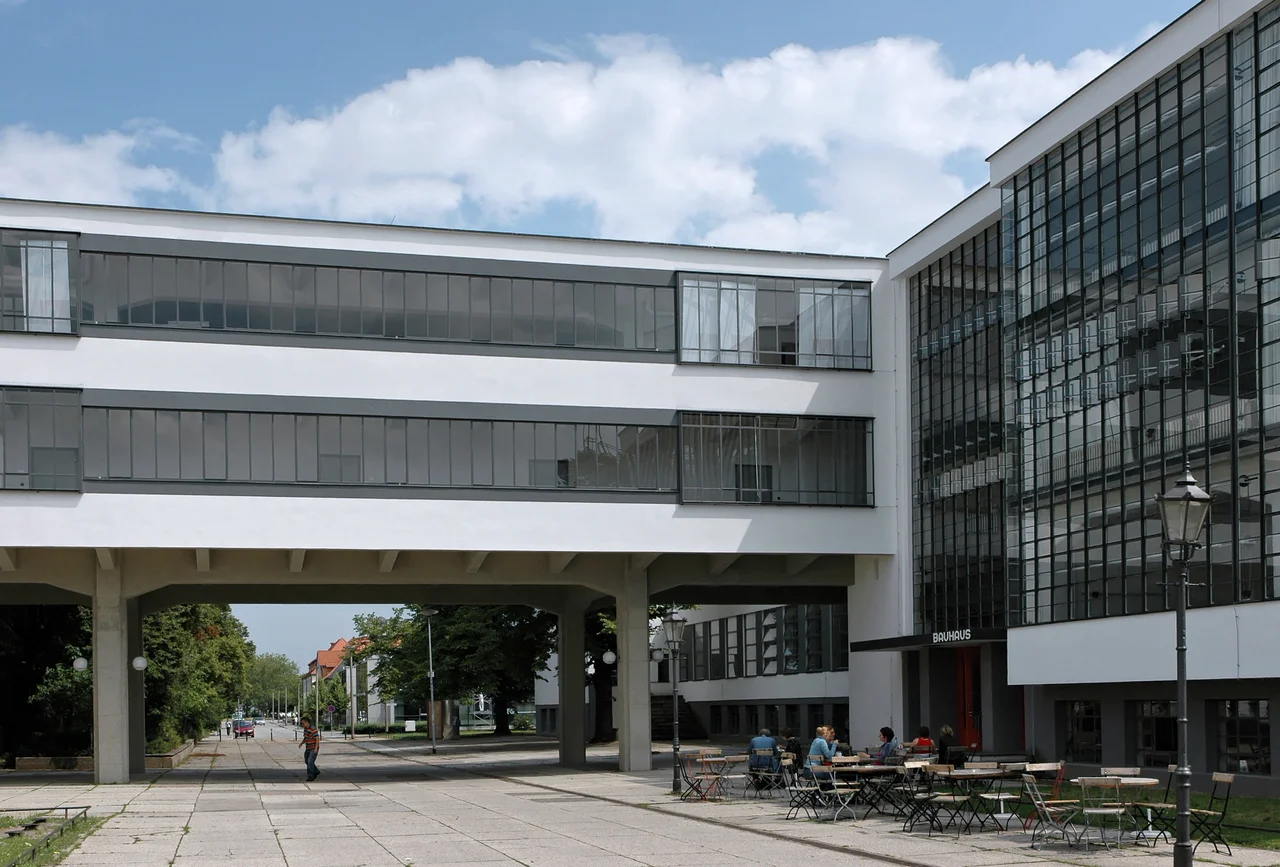

Bauhaus Dessau
Walk around it and you will not find the front. Walter Gropius set the reinforced-concrete frames down on a flat field in Dessau in five separate parts, wings hinged at right angles, none of them designated as the face the building shows the world. To take in the whole thing you have to keep moving — or, as the photographers worked out almost immediately, get above it. It was finished in 1926 for a school of art, design and architecture that had just been forced out of Weimar by a state government that found it too foreign, too red, too modern. Six years later, politicians in Dessau closed it too.
The Glass That Should Not Have Worked
The workshop wing is the argument. Gropius set the support columns inward so that nothing structural touched the skin, then hung an uninterrupted glass curtain across all three floors and the entire length of the building. The wall carries no load; it only reveals the frame behind it. Contemporaries were startled, and not always pleased — the transparency read as a factory, not as the civic dignity an academy was supposed to project, and that was precisely the point. It also performed badly. Direct sun cooked the interior in summer, and the curtains needed for shade destroyed the transparency the whole thing existed to demonstrate. Single glazing bled heat all winter. Even the mechanically operated slatted ventilation windows were fiendishly elaborate. The original crystal glazing reflected far more brilliantly than today's glass; that effect now survives only in Lucia Moholy's photographs.
Made In-House
The school furnished itself, which is a more radical statement than it sounds. Marcel Breuer designed the seating for the assembly hall. Gropius specified Rowac stools from Chemnitz throughout the classrooms and workshops. The metal workshop turned out the lamps, mostly under Marianne Brandt, with the assembly-hall fittings by Max Krajewsky; Gunta Stölzl's weaving mill produced the upholstery and curtain fabrics; the advertising workshop did the lettering, the mural painting workshop the colour scheme. Thirteen workshops in all, each treated as art and craft at once. The most conspicuous piece of the complex is the Prellerhaus, a five-storey block of twenty-eight studios where young masters and students both lived and worked, its balconies stacked like drawers. Mies van der Rohe converted some into classrooms in 1930. Since 2006 you can book a night in one.
Point One: Demolish It
In the 1931 municipal elections the NSDAP took 15 of Dessau's 36 council seats and became the largest party. Their leaflet for the vote of 25 October opened with eight demands, and the first was the Bauhaus: cancel every mark of its funding, dismiss the foreign teachers without notice, find the craft schools somewhere else, and begin demolition immediately. A demolition motion in January 1932 was narrowly defeated. Seven months later the arithmetic had shifted, and on 22 August 1932 the council voted to close the school. Mies van der Rohe tried to keep it alive as a private institute in Berlin-Lankwitz; the Nazis finished that off in 1933. The building itself was put to work as the Gauführerschule for Magdeburg-Anhalt, a training centre for party functionaries — the icon of modernism repurposed as a political indoctrination school.
Burned, Rebuilt, Listed
A heavy air raid on Dessau in 1945 left the building partly burned and the glass wing wrecked. It was patched up plainly, without the curtain wall, and used for years as a vocational school. In 1976 came a first serious attempt at the original appearance: the glass wall was reconstructed from a surviving remnant, in aluminium rather than steel for easier upkeep, under the Office for Industrial Design and its director Martin Kelm, who had pushed hard for the building's survival. The Bauhaus Dessau Foundation took over in 1994; UNESCO listed the complex in 1996; a seventeen-million-euro restoration ran from 1996 to 2006, with the last work finished in 2009. It is not the 1926 building. Door handles and furniture are faithful replicas, the wiring is new, and the glass reflects differently — but stand at the corner of the workshop wing and the shock still lands.
A City Full of Evidence
The school building is only the centrepiece. Along Ebertallee, Gropius built the Masters' Houses: his own, plus double houses shared by Moholy-Nagy and Feininger, Muche and Schlemmer, Kandinsky and Klee. Radiators were positioned so they would be visible from outside through the windows — modernity as advertisement, even where the heat did no good. Bombs destroyed the Gropius and Moholy-Nagy houses in 1945; in 2014 they reopened as deliberately blurred reinterpretations, proposed by David Chipperfield, built by Bruno Fioretti Marquez, their interior walls given a dozen shades of white plaster by the artist Olaf Nicolai. South of town, the Törten estate packed 314 terraced houses of 57 to 75 square metres onto gardens of 350 to 400, so families could grow their own food. The Laubenganghäuser of 1929 to 1930, built under Hannes Meyer's slogan of people's needs before luxury needs, allowed 48 square metres for a family of four. They joined the World Heritage listing in 2017.
From the Air
Bauhaus Dessau sits at 51.839°N, 12.227°E, on the western side of Dessau-Roßlau in Saxony-Anhalt, a few kilometres south of where the Mulde joins the Elbe. From 2,000 to 3,000 feet AGL the complex is unmistakable: a stark white pinwheel of flat-roofed wings on open lawn, with the long glazed workshop face catching sun on its southwest side. The Masters' Houses lie about 500 metres north among pines along Ebertallee, and the Törten estate's concentric rings of terraces are roughly three kilometres south. Dessau's own airfield (EDAD) lies just east of the town; Magdeburg-Cochstedt (EDBC) is about 55 km northwest, Leipzig/Halle (EDDP) about 45 km south, and Berlin Brandenburg (EDDB) roughly 110 km northeast. The Elbe floodplain generates morning fog well into spring; midday light is best for reading the glass wall from the air.
Nearby Stories
- Stork Farm Loburg 10 km away
- Francke Foundations 11 km away
- Treuenbrietzen 16 km away
- Lichtenburg Concentration Camp 22 km away
- Nebra sky disc 25 km away
- Eisleben 28 km away
- Battle of Mühlberg 40 km away
- Helmstedt–Marienborn border crossing 41 km away