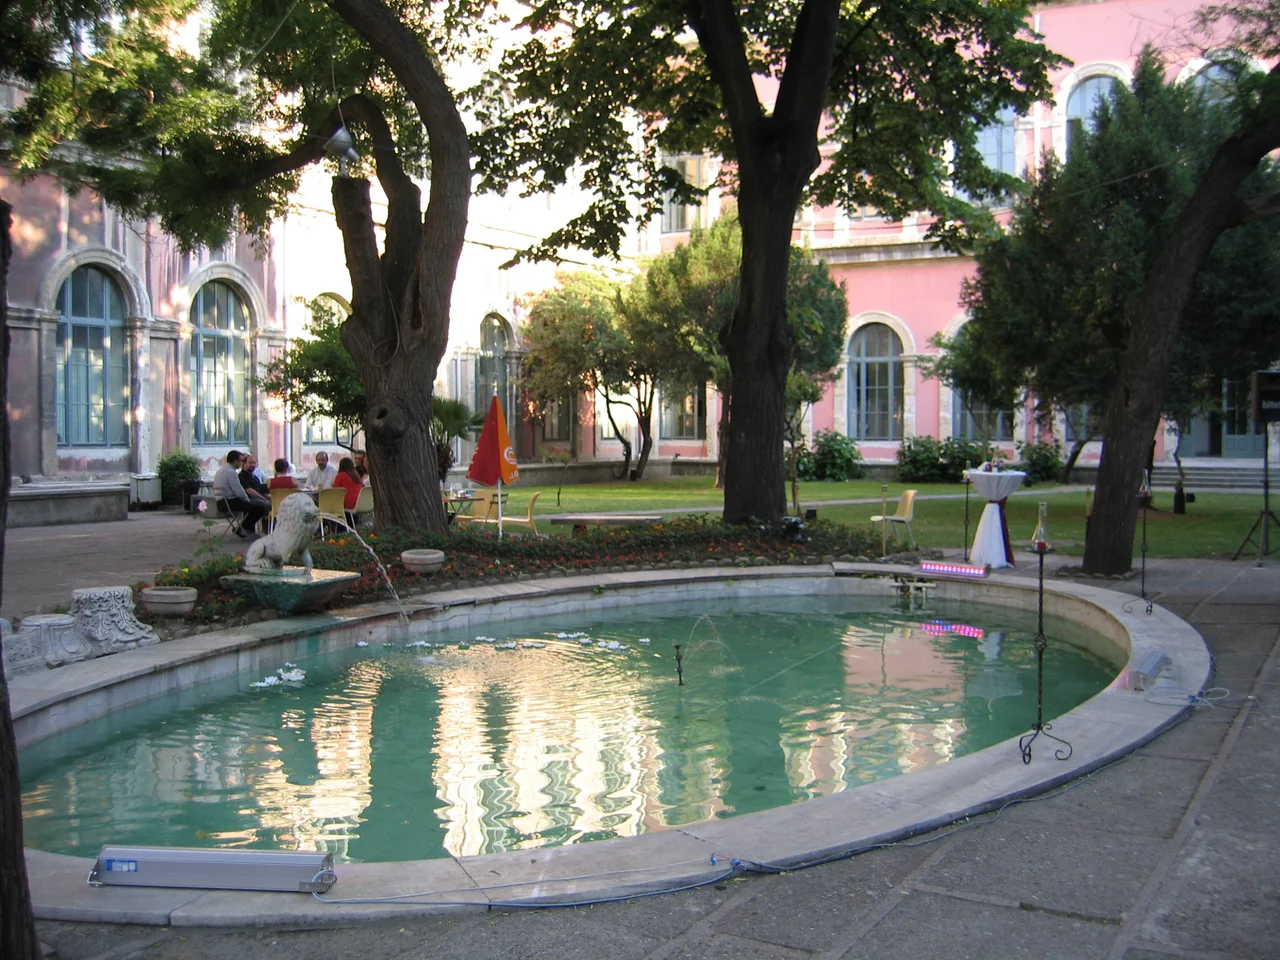

Taşkışla
It was designed to be a medical school, became a military barracks, then a hotel, and is now home to architects-in-training. Taşkışla — its name means "stone barracks" in Turkish — has always been slightly at odds with whatever it was supposed to be. The building itself, though, has never been in doubt. Rising in dressed stone on a prominent site near Taksim Square, it is one of the most imposing 19th-century structures in Istanbul, a neo-Renaissance block of such weight and formality that it barely seems to belong to the same city as the bazaars and wooden houses of the older quarters below.
A British Architect at the Ottoman Court
William James Smith was a British architect working at the Ottoman court in the mid-19th century when he received the commission for Taşkışla. Construction ran from 1846 to 1852, and Smith designed the complex as the Imperial Military School of Medicine — a facility intended to train army surgeons and house a pharmacy, laboratories, a mosque, and wards for clinic patients. The building's neo-Renaissance idiom was deliberate: it placed the Ottoman Empire in visual conversation with the great institutional architecture of contemporary Europe, projecting modernity and ambition in stone. Smith's work at the Ottoman court represents a fascinating cross-current of 19th-century history — an English architect helping a reforming empire construct the image of its own future.
From Medicine to Barracks to Battle's Aftermath
The building's fate shifted before it ever fully served its original purpose. In 1860, Taşkışla was converted into military barracks assigned to protect Dolmabahçe Palace, the new imperial residence that Sultan Abdülmecid I had built along the Bosphorus shore just below. In the intervening years, the complex had served an unexpected function: French soldiers wounded during the Crimean War (1853–1856) were housed here during Istanbul's tenure as a staging point for the Allied campaign. The stone corridors that Smith had designed for medical students became wards for men recovering from combat in the mudfields of the Crimea — a temporary purpose, but one that connected the building to one of the 19th century's most consequential conflicts.
The Republic's Renovation
When the Ottoman Empire dissolved and the Turkish Republic was established, Taşkışla passed to the Ministry of Education. It needed work. The commission went to two architects: Paul Bonatz, a German who had designed significant modernist buildings in Stuttgart before settling in Turkey, and Emin Onat, one of Turkey's own leading architects of the mid-century. Between 1943 and 1950, Bonatz and Onat renovated the complex substantially, adapting it for its new academic purpose. Their intervention preserved the essential character of Smith's original structure while updating it for institutional use. The partnership of a German émigré and a Turkish architect working on a building originally designed by an Englishman for an Ottoman sultan is, in miniature, a summary of Istanbul's architectural history.
A Hotel Interlude, Then Home
The path from renovation to settled purpose was not entirely smooth. For a period after the 1943–1950 renovation, Taşkışla was used as a hotel — a controversial episode that left the building in a somewhat ambiguous institutional position. It was returned to Istanbul Technical University in 1989, where it has remained ever since, housing the Faculty of Architecture and the former Rectorate. In 1983 it was designated a first-class historical monument, recognizing the building's significance not only as a work of architecture but as a layered artifact of Ottoman, Republican, and European history. Today, students of architecture work and study within walls that William James Smith laid in the 1840s, within sight of the Taksim plateau where Istanbul keeps staging its modern dramas.
Stone and Continuity
Standing at Taşkışla today, what strikes you is the consistency of the material. The stone is local, and it has aged as stone does — slowly, with a gravity that the glass towers rising across Istanbul do not share. The building occupies its site with the patience of something that expects to outlast its current occupants, as it has outlasted all its previous ones. The architects who study here work in rooms designed for a purpose that never quite materialized, renovated for a republic that has itself been transformed many times since. That layering of intentions — the medical school, the barracks, the hotel, the university — is not a liability. It is, for a building in Istanbul, simply what it means to have survived.
From the Air
Taşkışla is located at approximately 41.0411°N, 28.9900°E, near the Taksim plateau in the Beyoğlu district of Istanbul's European side. The complex is a large stone building visible just southeast of Taksim Square from low altitude, recognizable by its symmetrical neo-Renaissance massing. From the air, look for the square's Republic Monument and then scan northeast — Taşkışla's stone bulk stands close by. The nearest major airport is Istanbul Airport (LTFM), approximately 40 km northwest. Recommended viewing altitude: 2,000–3,000 feet for context within the Beyoğlu street grid.
Nearby Stories
- Kocaeli Peninsula 7.6 km away
- Second Battle of Çatalca 11 km away
- Istanbul's Rural Outskirts 14 km away
- MV Struma 20 km away
- HMAS AE2 36 km away
- Bursa 66 km away
- Sangarius Bridge 71 km away
- Januarius MacGahan 101 km away